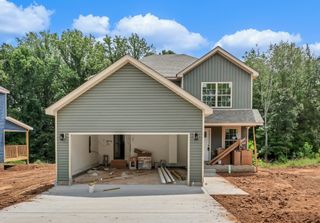
454 N Magnolia Dr, Clarksville, TN 37042
- 4 beds |
- 3 baths |
- 1,607 sqft
 Single-Family Home
  Built in 2017
  0.46acre lot
 1 car garage
  $193/sqft
  Listed 1 month ago
Property Description
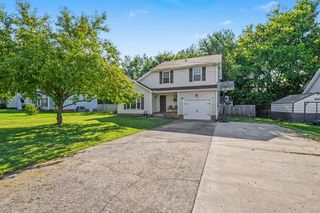
Welcome to this four-bedroom, two-and-a-half-bath home in Magnolia Place! Offering just over 1,600 square feet of comfortable living space, this two-story home combines functionality, outdoor space, and a convenient location just minutes from Fort Campbell, shopping, dining, and schools. The inviting living room features a cozy fireplace and flows into the kitchen, creating an ideal layout for both everyday living and entertaining. Prior to closing, a refrigerator and dishwasher will be installed, and the kitchen and dining area flooring will be replaced, allowing the next owner to enjoy these updates from day one. Upstairs, the spacious primary suite comfortably accommodates a king-size bedroom set and features a private ensuite bath with double vanities. Three additional bedrooms provide plenty of flexibility for family, guests, a home office, or additional living space. Situated on nearly half an acre, the fully fenced backyard offers plenty of room for pets, play, or entertaining. Enjoy evenings on the rear deck or your morning coffee from the covered front porch, while the attached one-car garage provides added convenience and storage. CONCESSIONS OFFERED!
- Listing Status:
- Active
- Date Added:
- July 10, 2026
- Data Last Updated:
- August 11, 2026 at 7:20AM
- Listing Office:
- Blue Cord Realty, LLC : 9315424585
- Listing Agent:
- Samantha Kellett : 9315424585
- MLS ID:
- 3269685

- Style: Contemporary
- Other Structures: PorchDeckCovered
- Parking: Garage Faces FrontParking spaces: 5
- Roofing: Shingle
- General: Two
- HOA Amenities: SidewalksTrash75.0Monthly
- Originating MLS: realtrac
- County: Montgomery CountyTN
- Zoning: 063043P I 01200 00008043P
- Fencing: Privacy
- Utilities: Electricity AvailableWater Available
- Water: Public
- Sewer: Public Sewer
- Source: realtrac
This listing courtesy of Samantha Kellett , Blue Cord Realty, LLC
Monthly Payment
- Principal & Interest $
- Property Taxes $
- Home Insurance $
- VA Funding Fee $

 New - 2 days ago