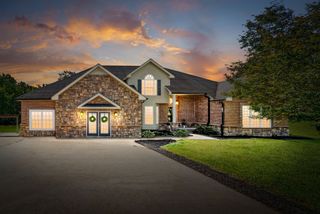
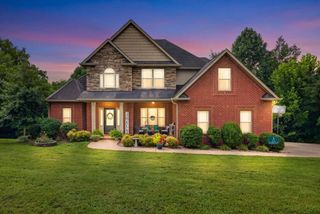
464 Salem Ridge Rd, Clarksville, TN 37040
- 5 beds |
- 3 baths |
- 2,916 sqft
 Single-Family Home
  Built in 2015
  3.2acre lot
 2 car garage
  $201/sqft
  Listed 1 month ago
Property Description
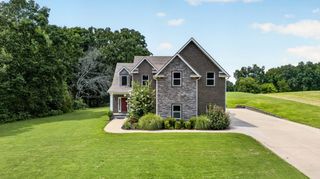
Are you looking for privacy AND a 13 minute drive to downtown Clarksville? Well, your search is over. This freshly painted home features over 2,900 square feet and over three acres of peace and quite. Surrounded by other large plots of land and farmland: your only concern is the turkeys and deer roaming your yard. Upstairs you will find a beautiful and useful set up for your kitchen, with a pantry and bar top-countertops. Of course your primary bedroom is separate from the other bedrooms. Your living room has tall ceilings and an entrance to your beautiful screened in back deck: overlooking woods and peace. Downstairs features another living room space or could be a bonus room area. You will find easy access to your covered patio space downstairs and two additional bedrooms. Your garage is MASSIVE with over 700 square foot of epoxied space. Whether its a gym, storage, or workshop: you have what you need. Your three acres are tucked into the end of a cul-de-sac for maximum privacy and is partially cleared. Find yourself walking through plenty of cleared trees or see if you can find the trail overlooking your neighbor's pond. An invisible fence is already installed and ready for your pets! Collars and system to convey with the property. Call today for your own private showing!
- Listing Status:
- Active
- Date Added:
- June 26, 2026
- Data Last Updated:
- August 10, 2026 at 7:18PM
- Listing Office:
- Keller Williams Realty Clarksville : 9313780010
- Listing Agent:
- Chris Hodges : 9313780010
- MLS ID:
- 3250983

- Style: Split Level
- Other Structures: PorchDeckPatioCovered
- Parking: Garage Door OpenerGarage Faces SideConcreteDrivewayParking spaces: 4
- Roofing: Shingle
- General: Multi/Split
- Originating MLS: realtrac
- County: Montgomery CountyTN
- Topography: HillyPrivateSlopedViewsWooded
- Zoning: 063112G A 01700 00017112G
- View: Trees/WoodsView
- Utilities: Electricity AvailableWater Available
- Water: Private
- Sewer: Septic Tank
- Source: realtrac
This listing courtesy of Chris Hodges , Keller Williams Realty Clarksville
Monthly Payment
- Principal & Interest $
- Property Taxes $
- Home Insurance $
- VA Funding Fee $