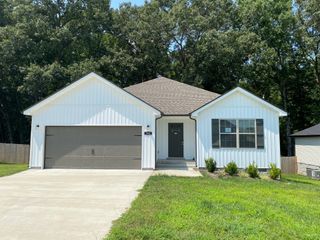
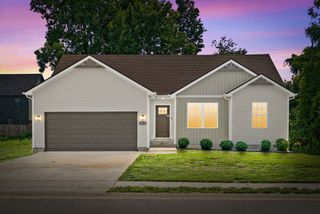
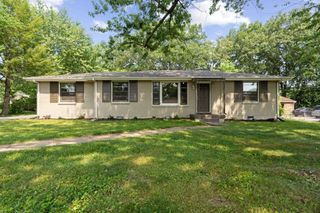
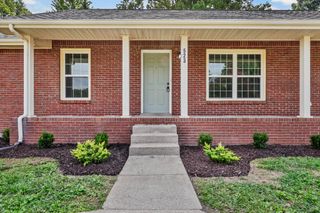
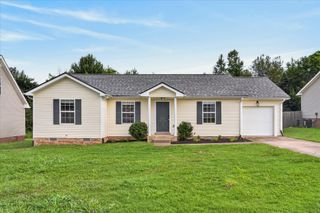
486 Mattingly Dr, Clarksville, TN 37042
- 3 beds |
- 2 baths |
- 1,209 sqft
 Single-Family Home
  Built in 2023
  7,841sqft lot
 —— car garage
  $231/sqft
  Listed 25 days ago
Property Description
OPEN HOUSE THIS SATURDAY 8/8/2026 FROM 12:00-2:00! Welcome home to this beautifully maintained, one-owner residence offering 3 bedrooms, 2 bathrooms, and a thoughtfully designed open floor plan perfect for both everyday living and entertaining. Step inside to find a spacious living area that flows seamlessly into the kitchen and dining spaces, creating an inviting atmosphere filled with natural light. The kitchen features granite countertops, ample cabinetry, and generous prep space, making it ideal for cooking and gathering with family and friends.The private primary suite offers a relaxing retreat with a well-appointed ensuite bath featuring a glass shower door, modern finishes, and lighted mirrors that add both style and functionality. Two additional bedrooms provide flexibility for guests, family, or a home office. Enjoy outdoor living year-round on the covered patio overlooking a large fenced backyard with no rear neighbors, offering exceptional privacy and plenty of room for pets, play, or entertaining.This home has been meticulously cared for by its original owner and is truly move-in ready. ADT Alarm system is installed including: doorbell camera, backyard camera, alarm on all windows and doors, smoke detectors, hot water leak detector, and siren on the outside of home. All to convey with home. Located in a walkable neighborhood with a low monthly HOA, that also includes trash pick-up, residents enjoy a welcoming community atmosphere while remaining just minutes from Fort Campbell for an easy commute. With its desirable location, modern upgrades, open layout, and private backyard setting, this home offers the perfect combination of comfort, convenience, and value. Don’t miss the opportunity to make this exceptional property your next home!
- Listing Status:
- Active
- Date Added:
- July 24, 2026
- Data Last Updated:
- August 10, 2026 at 9:20PM
- Listing Office:
- Century 21 Platinum Properties : 6157663233
- Listing Agent:
- Jessie Knight : 6157663233
- MLS ID:
- 3305109

- Style: Ranch
- Other Structures: PatioCovered
- Parking: Parking spaces: 0
- General: One
- HOA Amenities: Maintenance GroundsInsuranceTrash35.0Monthly
- Originating MLS: realtrac
- County: Montgomery CountyTN
- Zoning: 063029E B 03000 00003029E
- Utilities: Electricity AvailableWater Available
- Water: Public
- Sewer: Public Sewer
- Source: realtrac
This listing courtesy of Jessie Knight , Century 21 Platinum Properties
Monthly Payment
- Principal & Interest $
- Property Taxes $
- Home Insurance $
- VA Funding Fee $

 New - 17 hours ago