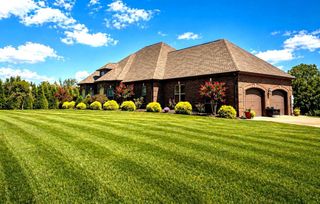
4872 Royal View Way, Clarksville, TN 37040
- 4 beds |
- 5 baths |
- 3,870 sqft
 Single-Family Home
  Built in 2025
  2.16acre lot
 3 car garage
  $310/sqft
  Listed 5 days ago
Property Description
Experience elevated living in this exceptional luxury residence offering 3,870 square feet of thoughtfully designed space and truly one-of-a-kind finishes throughout like European brass fixtures, soapstone and marble countertops, elevated engineered white oak flooring, and much more. From the moment you step inside, a grand entry foyer sets the tone, flanked by a private office, library or flex space to the right. To the left, an expansive living room with a historic marble fireplace seamlessly flows into a chef’s kitchen featuring an oversized island, abundant custom fully inset cabinetry, paneled appliances, open shelving and a fully equipped butler’s pantry complete with a secondary refrigerator, panoramic window with a bar top, and extensive storage. Entertain effortlessly in the formal dining room highlighted by French doors that open to a covered porch, blending indoor and outdoor living. The main-level primary suite is a private retreat with its own French doors to the porch, vaulted ceilings, dual oversized walk-in closets, and a spa-like en suite bath featuring a soaking tub, tile shower, and double vanities. Upstairs, two generously sized bedrooms each offer private bathrooms, along with a charming loft space complete with built-in window seating. A separate staircase off the 3-car garage leads to a large bonus room, fourth bedroom, and full bath—ideal for guests or multi-generational living. The exterior showcases distinctive finishes, a 3-car garage, over mortared white brick, upgraded garage doors, 30x50 shop with extra electrical and 220 outlets, completely wired for a whole home generator and security system, tankless water heater, covered rear porch, and mature landscaping—all situated on a private 2-acre lot. Enjoy the perfect balance of convenience and seclusion, just minutes from the interstate, shopping, dining, and everyday amenities and less than 1 hour from BNA. No detail has been overlooked in this truly remarkable home.
- Listing Status:
- Active
- Date Added:
- August 5, 2026
- Data Last Updated:
- August 10, 2026 at 7:18PM
- Listing Office:
- Century 21 Platinum Properties : 9317719070
- Listing Agent:
- Nikki Grandy : 9318010845
- MLS ID:
- 3333530

- General: Smart Camera(s)/Recording
- Style: Cottage
- Other Structures: PorchPatioCovered
- Parking: Garage Door OpenerAttachedParking spaces: 3
- Roofing: Shingle
- General: Two
- HOA Amenities: 35.0Monthly
- Originating MLS: realtrac
- County: Montgomery CountyTN
- Topography: Wooded
- Zoning: 063010L A 03600 00001010M
- View: WaterView
- Utilities: Electricity AvailableWater Available
- Water: Public
- Sewer: Septic Tank
- Source: realtrac
This listing courtesy of Nikki Grandy , Century 21 Platinum Properties
Monthly Payment
- Principal & Interest $
- Property Taxes $
- Home Insurance $
- VA Funding Fee $