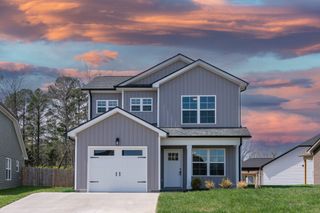
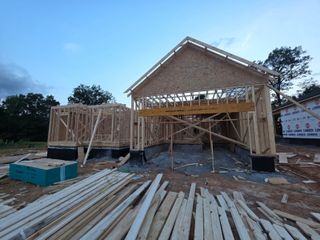
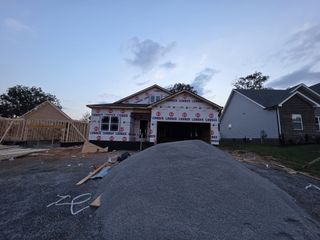
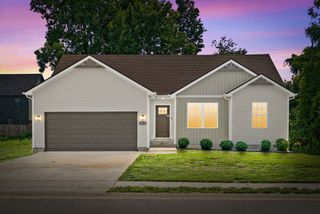
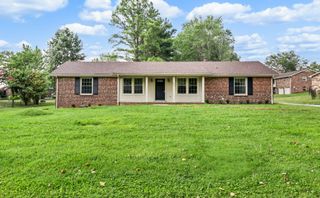
489 S Halifax Ct, Clarksville, TN 37040
- 3 beds |
- 3 baths |
- 1,517 sqft
 Single-Family Home
  Built in 2026
  0.3acre lot
 2 car garage
  $224/sqft
  Listed 3 days ago
Property Description
This captivating Olivette Farmhouse Ranch Floor Plan offers a perfect blend of style and functionality. Boasting 3 bedrooms, 2.5 bathrooms, and a spacious 2-car garage, this home is designed to exceed your expectations. As you step inside, you'll be greeted by a seamless flow of open spaces, all bathed in an abundance of natural light. The well-thought-out living space is a canvas for your unique vision, with the opportunity to make selections that reflect your personal taste and style. The heart of this home is the inviting living area, where a natural gas fireplace is an option, adding warmth and charm on those cozy evenings. The expansive kitchen is a chef's delight, with the possibility of a natural gas stove for gourmet cooking. With sleek, modern finishes and top-of-the-line appliances, you'll find both beauty and functionality in every corner. Seller offering $15,000 in seller concessions
- Listing Status:
- Coming Soon
- Date Added:
- August 8, 2026
- Data Last Updated:
- August 10, 2026 at 6:18PM
- Listing Office:
- Concord Realty : 9313780500
- Listing Agent:
- Richard Reason Garrett : 9313780500
- MLS ID:
- 3500837

- General: Air FilterCeiling Fan(s)Entrance FoyerExtra ClosetsOpen FloorplanPantryWalk-In Closet(s)
- Appliances: OvenRangeDishwasherDisposalMicrowaveRefrigeratorStainless Steel Appliance(s)
- Laundry: Electric Dryer HookupWasher Hookup
- Basement: None
- Flooring: ConcreteWoodTile
- A/C: Ceiling Fan(s)Central AirElectric
- Heating: CentralElectric
- Fireplace: Living RoomFireplaceFireplaces: 1
- Style: Ranch
- Other Structures: PatioCovered
- Parking: Garage Door OpenerGarage Faces FrontDrivewayParking spaces: 2
- Roofing: Shingle
- General: One
- HOA Amenities: Trash45.0Monthly
- Originating MLS: realtrac
- County: Montgomery CountyTN
- Zoning: 063017M E 03300 00002017M
- Utilities: Electricity AvailableWater Available
- Water: Public
- Sewer: Public Sewer
- Source: realtrac
This listing courtesy of Richard Reason Garrett , Concord Realty
Monthly Payment
- Principal & Interest $
- Property Taxes $
- Home Insurance $
- VA Funding Fee $

 New - 2 days ago