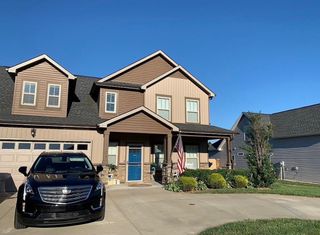
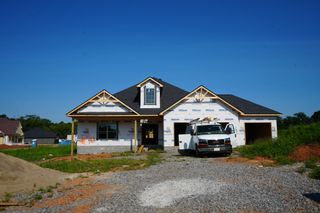
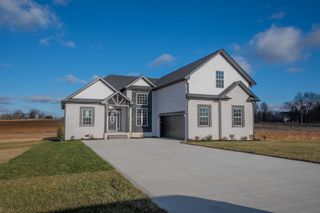
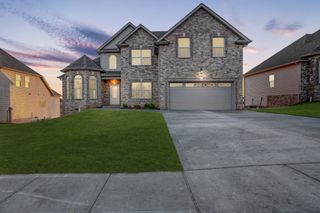
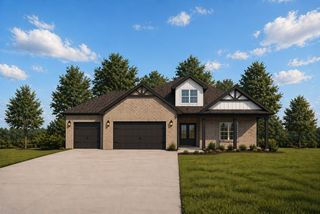
4949 Royal View Way, Clarksville, TN 37040
- 4 beds |
- 4 baths |
- 2,584 sqft
 Single-Family Home
  Built in 2026
  1.06acre lot
 2 car garage
  $253/sqft
  Listed 25 days ago
Property Description
Discover a fresh NEW floor plan designed for modern living! The open-concept great room features a cozy fireplace and oversized sliding glass doors that fill the space with natural light. The chef-inspired kitchen offers a large island and a walk-in scullery, with additional microwave, sink, and dishwasher! Enjoy meals in the bright dining area overlooking the backyard. Upstairs, the spacious loft is perfect for a media room, playroom, or home office, while three bedrooms and two full bathrooms add everyday convenience. Thoughtfully designed with style and function in mind, this home is ready to fit your lifestyle. Receive a 1-year rate buy down with our preferred lender!
- Listing Status:
- Active
- Date Added:
- July 21, 2026
- Data Last Updated:
- August 10, 2026 at 7:18PM
- Listing Office:
- Haus Realty & Management LLC : 9315615694
- Listing Agent:
- Su Whetsell : 9315615694
- MLS ID:
- 3299543

- Style: Contemporary
- Other Structures: PorchDeckCovered
- Parking: Garage Door OpenerGarage Faces FrontParking spaces: 2
- General: Two
- HOA Amenities: Trash35.0Monthly
- Originating MLS: realtrac
- County: Montgomery CountyTN
- Topography: ClearedLevel
- Zoning: 063010L A 07900 00001010L
- Utilities: Water Available
- Water: Public
- Sewer: Septic Tank
- Source: realtrac
This listing courtesy of Su Whetsell , Haus Realty & Management LLC
Monthly Payment
- Principal & Interest $
- Property Taxes $
- Home Insurance $
- VA Funding Fee $

 New - 3 days ago