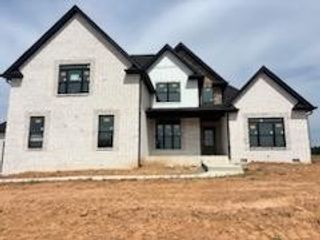
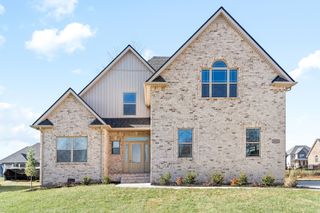
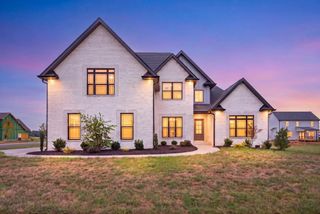
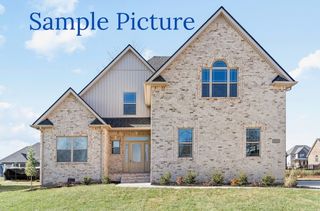
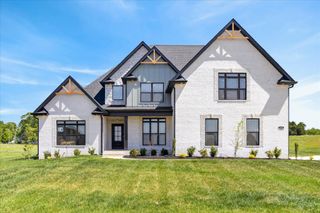
5028 Royal View Way, Clarksville, TN 37040
- 4 beds |
- 3 baths |
- 2,600 sqft
 Single-Family Home
  Built in 2026
  1.12acre lot
 2 car garage
  $248/sqft
  Listed 3 days ago
Property Description
Discover comfort, style, and room to grow in this thoughtfully designed home to be built on a spacious 1.12 acre lot in Wofford Estates. Featuring four bedrooms with two on the main level and two upstairs, the planned layout offers flexibility for everyday living, hosting guests, or creating a dedicated home office. Generous living spaces and an open concept design will bring the kitchen, dining, and main living areas together, creating an inviting setting for gathering with friends and family. The beautifully appointed kitchen will feature a large island, stainless steel appliances, and a custom wood vent hood that adds warmth and character to the space. Whether preparing a casual meal or entertaining for a special occasion, the kitchen’s connection to the surrounding living areas will keep everyone close to the conversation. Located on the main level, the primary suite will provide a relaxing retreat with a spacious ensuite bath featuring a walk in shower and freestanding soaking tub. A second bedroom on the main level adds versatility, while two additional bedrooms upstairs provide space to spread out and make the home your own. Set on over an acre, this property offers outdoor space to complement its thoughtfully planned interior. With its desirable layout, inviting gathering areas, and location in Wofford Estates, this home will offer a beautiful setting for your next chapter. Room dimensions will be provided as the build progresses.
- Listing Status:
- Active
- Date Added:
- September 23, 2026
- Data Last Updated:
- September 24, 2026 at 6:18PM
- Listing Office:
- Southern Reserve Realty : 9318017180
- Listing Agent:
- Jessica Lee Tyndall : 9315533960
- MLS ID:
- 3598288

- Parking: AttachedParking spaces: 2
- General: Two
- HOA Amenities: 35.0Monthly
- Originating MLS: realtrac
- County: Montgomery CountyTN
- Zoning: 063010L A 01000 00001011I
- Utilities: Electricity AvailableWater Available
- Water: Public
- Sewer: Septic Tank
- Source: realtrac
This listing courtesy of Jessica Lee Tyndall , Southern Reserve Realty
Monthly Payment
- Principal & Interest $
- Property Taxes $
- Home Insurance $
- VA Funding Fee $

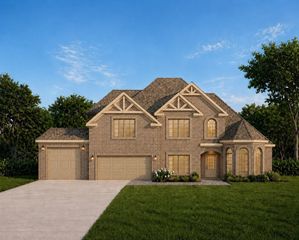
 New - 1 day ago