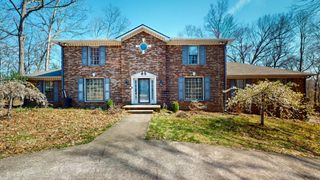
510 Winding Bluff Way, Clarksville, TN 37040
- 5 beds |
- 4 baths |
- 4,253 sqft
 Single-Family Home
  Built in 2007
  0.28acre lot
 2 car garage
  $106/sqft
  Listed 12 days ago
Property Description
Thoughtfully designed with room for everyone, this home offers the perfect blend of everyday comfort and incredible flexibility. Step inside to find hardwood floors flowing through the foyer, formal dining room, and spacious living room, where a cozy fireplace creates an inviting centerpiece. The kitchen is designed for both entertaining and everyday life with abundant cabinetry, double ovens, generous prep space, and an adjoining keeping room featuring a second fireplace—perfect for gathering with family and friends. The main-level primary suite is a true retreat, complete with a large walk-in closet and an ensuite bath featuring double vanities, a soaking tub, and a separate walk-in shower. A convenient half bath and laundry room complete the main floor. Upstairs, you'll find two spacious bedrooms connected by a Jack-and-Jill bath, plus a large bonus room that easily serves as a fourth bedroom, playroom, or media room. The finished walkout basement is where this home truly shines. Offering exceptional space for multigenerational living, guests, or entertaining, it features multiple living areas anchored by a stunning double-sided fireplace, a kitchenette, an additional bedroom, a dedicated office, and a full bath with double vanities. Whether you're hosting game day, creating the ultimate movie room, or accommodating extended family, the possibilities are endless. Step outside to enjoy the covered deck overlooking the fenced backyard, or relax on the patio below while enjoying the privacy provided by mature trees. A main-level two-car garage, gas heat, and a tankless water heater add comfort and convenience to this impressive home. An extra parking pad provides additional space for guests, recreational vehicles, or multiple drivers. With generous living spaces on every level, flexible rooms to fit your lifestyle, and endless opportunities to entertain, this is a home you'll never outgrow.
- Listing Status:
- Active
- Date Added:
- August 2, 2026
- Data Last Updated:
- August 10, 2026 at 7:18PM
- Listing Office:
- Byers & Harvey Inc. : 9312374137
- Listing Agent:
- Sydney B. Hedrick : 9312374137
- MLS ID:
- 3319128

- Other Structures: PorchDeckPatioCovered
- Parking: Garage Faces FrontPavedParking spaces: 4
- General: Three Or More
- HOA Amenities: Trash15.0Monthly
- Originating MLS: realtrac
- County: Montgomery CountyTN
- Zoning: 063032G E 01100 00002032G
- Fencing: Back Yard
- Utilities: Electricity AvailableWater Available
- Water: Public
- Sewer: Public Sewer
- Source: realtrac
This listing courtesy of Sydney B. Hedrick , Byers & Harvey Inc.
Monthly Payment
- Principal & Interest $
- Property Taxes $
- Home Insurance $
- VA Funding Fee $