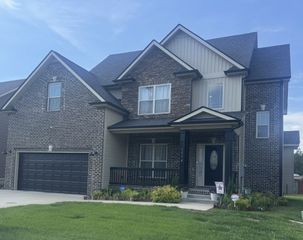
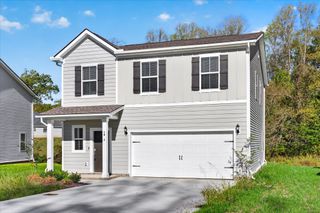
519 Fieldview Way, Clarksville, TN 37043
- 4 beds |
- 2 baths |
- 2,050 sqft
 Rental
 Built in 2026
 —— sqft lot
 2 car garage
 $1/sqft
 Listed 25 days ago
Property Description
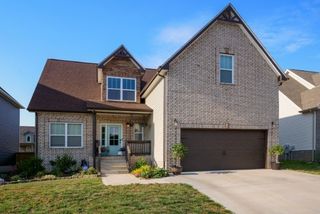
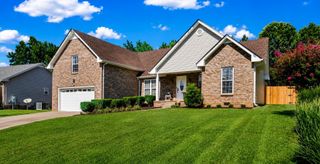
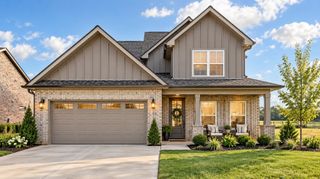
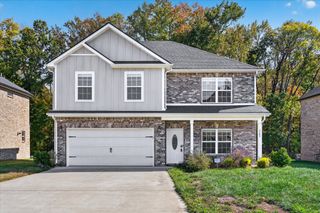
Welcome to this beautiful new construction home in the desirable Wellington Fields subdivision, zoned for the Kirkwood school district! This spacious 4-bedroom, 2.5-bath home with a 2-car garage offers a perfect blend of modern finishes, comfort, and functionality. Step inside to a grand foyer with soaring ceilings that create a bright and inviting entrance. The formal dining room features stunning floor-to-ceiling windows that bring in plenty of natural light. The spacious kitchen is equipped with stainless steel appliances, a large center island, ample cabinet space, and a walk-in pantry. The open-concept layout flows seamlessly into the living room, complete with a cozy fireplace. Upstairs, you'll find four generously sized bedrooms with spacious closets. The primary suite features a private ensuite bathroom with double vanities and a large walk-in closet. An open railing overlooking the foyer adds to the home's spacious design. Enjoy the outdoors on the covered back deck, complete with a ceiling fan and overlooking the backyard. Currently under construction with anticipated availability by the end of November! Don't miss the opportunity to be the first to call this beautiful new home yours!
- Listing Status:
- Active
- Date Added:
- October 16, 2026
- Data Last Updated:
- November 10, 2026 at 2:21PM
- Listing Office:
- Abode Management : 9315384420
- Listing Agent:
- Heather Eisenmann : 9315384420
- MLS ID:
- 3621814

- Other Structures: DeckPatioCovered
- Parking: Garage Faces FrontParking spaces: 2
- General: One
- HOA Amenities: Trash45.0Monthly
- Originating MLS: realtrac
- County: Montgomery CountyTN
- Zoning: 063039C J 01800 00001034N
- Utilities: Water Available
- Water: Public
- Sewer: Public Sewer
- Source: realtrac
This listing courtesy of Heather Eisenmann , Abode Management