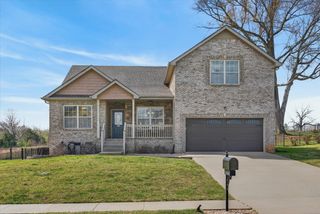
525 Lacewing Lane, Clarksville, TN 37043
- 5 beds |
- 4 baths |
- 2,769 sqft
 Single-Family Home
  Built in 2026
  9,235sqft lot
 2 car garage
  $163/sqft
  Listed 1 month ago
Property Description
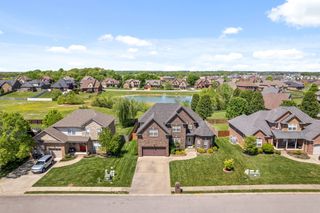
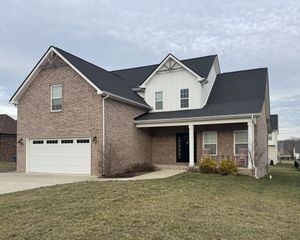
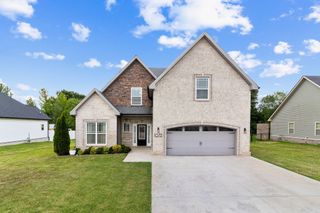
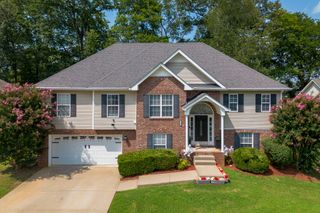
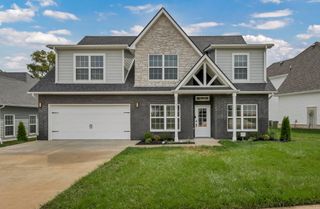
Introducing the Kingston floorplan—an exceptional choice for multi-generational living or hosting guests. The main level includes a full bedroom and bathroom, a convenient powder room, a formal dining room, and a huge kitchen with extended cabinetry for maximum storage. The kitchen comes fully equipped with all appliances, including the refrigerator, and the home includes blinds throughout along with select smart-home features for added comfort and convenience. Upstairs, a spacious loft provides an additional living area, complemented by a large primary suite and three extra bedrooms. Thoughtfully designed and beautifully functional, the Kingston offers room for everyone and every need. Images from artist rendering. Actual configuration and features may vary.
- Listing Status:
- Pending
- Date Added:
- June 29, 2026
- Data Last Updated:
- August 11, 2026 at 1:21PM
- Listing Office:
- Lennar Sales Corp. : 6154768526
- Listing Agent:
- Shannon England : 6154768526
- MLS ID:
- 3251903

- General: Pantry
- Appliances: DishwasherDisposalMicrowaveRefrigeratorElectric OvenElectric Range
- Laundry: Electric Dryer HookupWasher Hookup
- Basement: None
- Flooring: CarpetTileVinyl
- A/C: Central Air
- Heating: Central
- Fireplace: ElectricFireplaceFireplaces: 1
- Eco/Green Feature: Low Flow Plumbing FixturesLow VOC PaintsThermostat
- General: Smart Lock(s)
- Other Structures: PorchPatioCovered
- Parking: Garage Door OpenerGarage Faces FrontParking spaces: 2
- Roofing: Shingle
- General: Two
- HOA Amenities: 45.0Monthly
- Originating MLS: realtrac
- County: Montgomery CountyTN
- Utilities: Water Available
- Water: Public
- Sewer: Public Sewer
- Source: realtrac
This listing courtesy of Shannon England , Lennar Sales Corp.
Monthly Payment
- Principal & Interest $
- Property Taxes $
- Home Insurance $
- VA Funding Fee $

 New - 9 hours ago