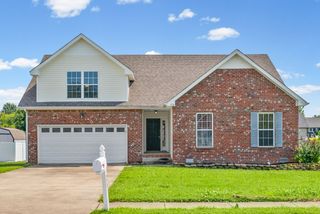
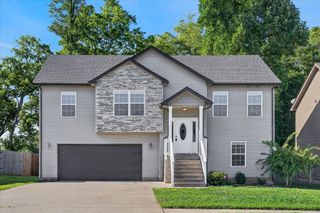
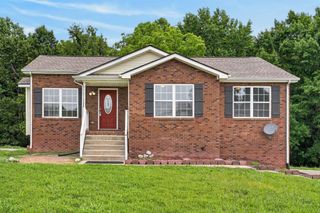
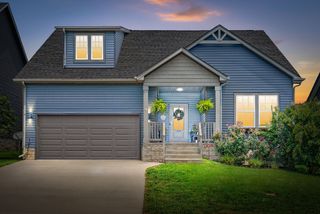
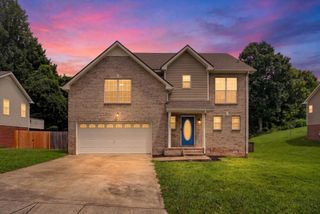
538 Current Rd, Clarksville, TN 37040
- 3 beds |
- 2 baths |
- 1,938 sqft
 Single-Family Home
  Built in 2012
  9,148sqft lot
 2 car garage
  $164/sqft
  Listed 2 months ago
Property Description
Welcome to this beautifully maintained home offering three bedrooms, two full bathrooms, and a large bonus room in a peaceful neighborhood surrounded by nature. With a small creek running behind the property and a fully fenced backyard, this home is an excellent choice for anyone who enjoys both outdoor living and the convenience of an established community. Inside, the spacious living room features beautiful hardwood flooring and a gas fireplace. Fresh interior paint throughout the home and upgraded lighting fixtures create a bright, updated feel. The kitchen features granite countertops, tile flooring, and a kitchen island that conveys with the home. The primary suite features a trey ceiling and an en suite bathroom with double vanities, a jetted tub, and a separate shower. The bathrooms include updated faucets, shower heads and new toilets. Excellent storage can be found throughout the home, additional attic storage and an unfinished basement area. Above the garage, the large bonus room provides additional living space and can be used as a media room, home office, fourth bedroom, or guest space. Step outside to enjoy the screened-in back porch with open an deck overlooking the fully fenced backyard and peaceful surroundings. The small creek running behind the property adds to the natural setting and creates a great backdrop for enjoying the outdoors. Conveniently located just three minutes from Exit 4 and only a two minute walk to Oakland Elementary School. With fresh updates already completed, excellent storage, and plenty of indoor and outdoor living space, this move-in-ready home has so much to offer! Go here to see the unbranded photography website with more photos, video, and floorplans: https://www.relahq.com/mls/253236121
- Listing Status:
- Active
- Date Added:
- July 16, 2026
- Data Last Updated:
- August 11, 2026 at 1:20AM
- Listing Office:
- eXp Realty : 9312136892
- Listing Agent:
- Hannah Price : 8885195113
- MLS ID:
- 3279179

- Style: Ranch
- Other Structures: ScreenedPatio
- Parking: Garage Faces FrontConcreteParking spaces: 2
- Roofing: Shingle
- General: Two
- HOA Amenities: 10.0Monthly
- Originating MLS: realtrac
- County: Montgomery CountyTN
- Zoning: 063016H A 05200 00002016H
- Fencing: Privacy
- Utilities: Electricity AvailableWater AvailableCable ConnectedSewer Available
- Water: Public
- Sewer: Sewer Available
- Source: realtrac
This listing courtesy of Hannah Price , eXp Realty
Monthly Payment
- Principal & Interest $
- Property Taxes $
- Home Insurance $
- VA Funding Fee $

 New - 3 days ago