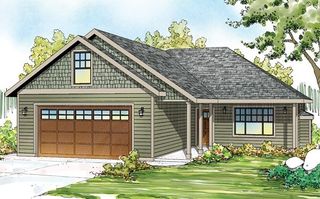
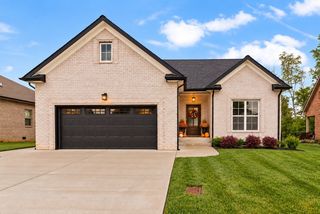
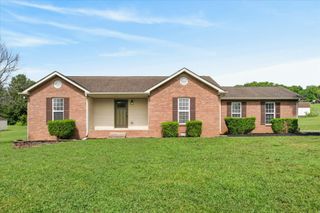
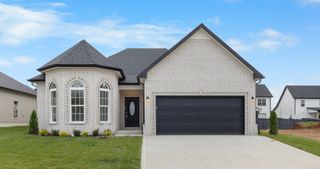
585 Willow Park Dr, Clarksville, TN 37043
- 3 beds |
- 2 baths |
- 1,463 sqft
 Single-Family Home
 Built in 2026
 7,841sqft lot
 2 car garage
 $241/sqft
 Listed 5 days ago
Property Description
**PRE-CONSTRUCTION OPPORTUNITY – MAKE IT YOUR OWN!** Get the opportunity to personalize your new home before construction begins! This thoughtfully designed 3-bedroom, 2-bath home features a smart floorplan that is both open and inviting, while still providing defined spaces for everyday living. The open floorplan offers great flow for entertaining. The 2-car garage adds convenience and storage, while the covered back deck provides additional outdoor space for relaxing, entertaining, or enjoying your morning coffee. Located in the Clarksville High school district, this home offers the opportunity to build in a sought-after area at a budget-friendly price. Because construction hasn't started, the buyer has the opportunity to make this home feel custom by choosing available finishes, colors, and features within the builder's established allowances. Don't miss the opportunity to build a home that feels like yours from day one!
- Listing Status:
- Active
- Date Added:
- November 4, 2026
- Data Last Updated:
- November 9, 2026 at 10:19PM
- Listing Office:
- Coldwell Banker Southern Realty : 9315427882
- Listing Agent:
- Ali Seay : 9315427882
- MLS ID:
- 3632393

- Style: Ranch
- Other Structures: PorchPatioCovered
- Parking: Garage Door OpenerGarage Faces FrontConcreteDrivewayParking spaces: 2
- Roofing: Shingle
- General: One
- HOA Amenities: PlaygroundSidewalksUnderground Utilities52.0Monthly
- Originating MLS: realtrac
- County: Montgomery CountyTN
- Topography: Cul-De-SacLevel
- Utilities: Electricity AvailableWater Available
- Water: Public
- Sewer: Public Sewer
- Source: realtrac
This listing courtesy of Ali Seay , Coldwell Banker Southern Realty
Monthly Payment
- Principal & Interest $
- Property Taxes $
- Home Insurance $
- VA Funding Fee $

 New - 3 days ago