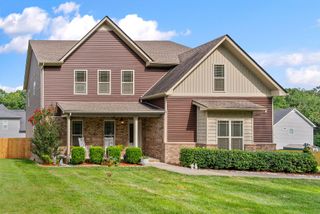
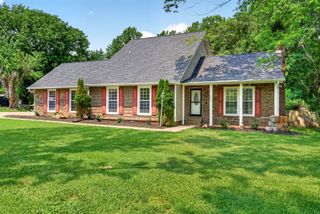
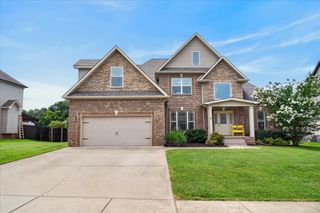
598 Press Grove Dr, Clarksville, TN 37043
- 5 beds |
- 3 baths |
- 2,933 sqft
 Single-Family Home
  Built in 2012
  10,019sqft lot
 3 car garage
  $193/sqft
  Listed 1 month ago
Property Description
MOTIVATED SELLER! Welcome to this beautifully maintained all-brick home in the desirable Sango Commons community near Exit 11! Offering nearly 3,000 square feet, this 5-bedroom, 3-bath home features an open-concept split foyer floor plan with a spacious great room, cozy gas fireplace, and surround sound system that conveys with home. The kitchen offers granite countertops, tile flooring and ample cabinetry with a formal dining room just off the main living area. The primary suite includes double vanities, an extra-large closet, separate tiled shower, and soaking tub. Downstairs you'll find a large rec room, two additional bedrooms, and a full bath—perfect for guests or flexible living space. Situated on a corner lot with a fenced backyard, covered deck, and oversized 3-car garage, this home is conveniently located near shopping, dining, and I-24.
- Listing Status:
- Active
- Date Added:
- July 12, 2026
- Data Last Updated:
- August 10, 2026 at 9:20PM
- Listing Office:
- Berkshire Hathaway HomeServices PenFed Realty : 9048855916
- Listing Agent:
- Rachel Fogle : 9048855916
- MLS ID:
- 3272240

- General: Balcony
- Style: Raised Ranch
- Other Structures: DeckPatioCovered
- Parking: Garage Door OpenerGarage Faces SideDrivewayParking spaces: 3
- Roofing: Shingle
- General: Two
- HOA Amenities: PlaygroundSidewalksTrash62.0Monthly
- Originating MLS: realtrac
- County: Montgomery CountyTN
- Topography: Corner Lot
- Zoning: 063086A D 00800 00010086A
- Fencing: Back Yard
- Utilities: Electricity AvailableNatural Gas AvailableWater Available
- Water: Public
- Sewer: Public Sewer
- Source: realtrac
This listing courtesy of Rachel Fogle , Berkshire Hathaway HomeServices PenFed Realty
Monthly Payment
- Principal & Interest $
- Property Taxes $
- Home Insurance $
- VA Funding Fee $

 New - 3 days ago