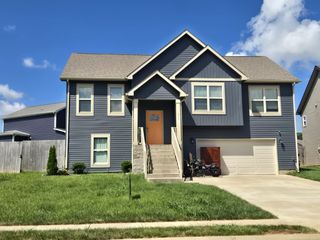
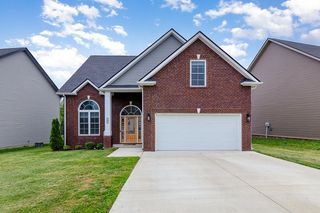
622 Woodrush Dr, Clarksville, TN 37040
- 5 beds |
- 3 baths |
- 2,350 sqft
 Single-Family Home
  Built in 2026
  —— sqft lot
  2 car garage
  $181/sqft
  Listed 5 months ago
Property Description
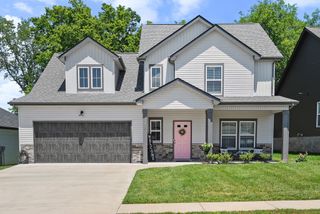
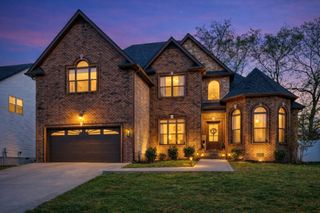
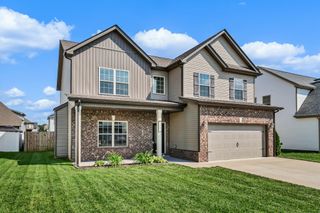
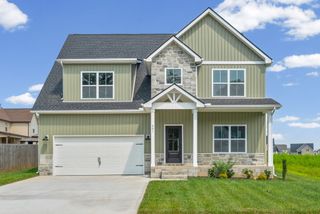
This beautifully designed home offers five bedrooms and three bathrooms, or can function as a four-bedroom home with a spacious bonus room, providing flexibility to fit your lifestyle. The open-concept floor plan features a stunning living room centered around a gas fireplace, creating a warm and inviting space perfect for both everyday living and entertaining. The kitchen is thoughtfully designed with quartz countertops, a gas stove, and ample cabinetry, flowing seamlessly into the main living and dining areas. The primary suite serves as a private retreat with a spacious bathroom that includes a tiled walk-in shower and a relaxing soaking tub. Situated on a level lot, the home also features a covered patio ideal for outdoor gatherings or quiet evenings at home. Additional highlights include a two-car garage, generous living spaces, and modern finishes throughout. This home combines comfort, functionality, and style in a well-designed layout perfect for today’s living.
- Listing Status:
- Active
- Date Added:
- June 2, 2026
- Data Last Updated:
- August 10, 2026 at 9:20PM
- Listing Office:
- Byers & Harvey Inc. : 9315516419
- Listing Agent:
- Kenneth Wotring : 9315516419
- MLS ID:
- 3228536

- Other Structures: PatioCovered
- Parking: Garage Door OpenerGarage Faces FrontParking spaces: 2
- General: Two
- HOA Amenities: Trash40.0Monthly
- Originating MLS: realtrac
- County: Montgomery CountyTN
- Topography: ClearedLevel
- Zoning: 063008F D 02300 00002008F
- Utilities: Water Available
- Water: Public
- Sewer: Public Sewer
- Source: realtrac
This listing courtesy of Kenneth Wotring , Byers & Harvey Inc.
Monthly Payment
- Principal & Interest $
- Property Taxes $
- Home Insurance $
- VA Funding Fee $