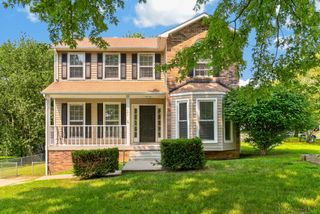
675 Sturdivant Dr, Clarksville, TN 37042
- 4 beds |
- 3 baths |
- 2,678 sqft
 Single-Family Home
  Built in 2016
  10,454sqft lot
 3 car garage
  $156/sqft
  Listed 18 days ago
Property Description
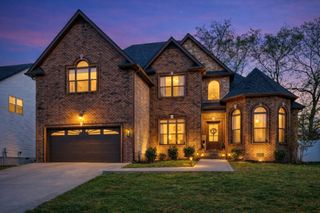
Welcome to this beautifully maintained 2 story home in Clarksville offering over 2,600 square feet of thoughtfully designed living space. With 4 bedrooms and 3 full baths, this home provides the perfect blend of comfort, style, and functionality. The open concept kitchen and living area creates an inviting space for everyday living and entertaining. The oversized kitchen is a standout feature, complete with a massive granite topped island, two pantries, a double oven, farmhouse sink, stainless steel appliances including the refrigerator, and abundant cabinet and counter space. The microwave, dishwasher, refrigerator, cooktop, and washer and dryer were all purchased in 2023, offering added peace of mind. A formal dining room with a coffered ceiling adds an elegant touch for special gatherings. The spacious primary suite offers a relaxing retreat with a recessed ceiling, beautiful wood accent wall, and plenty of room to unwind. Upstairs, you'll find three additional bedrooms along with a large bonus room that provides flexible space for a media room, home office, playroom, or fitness area. Enjoy outdoor living on the screened 18 by 11.5 foot deck overlooking the beautifully landscaped, private fenced backyard. This inviting outdoor space is ideal for relaxing, entertaining, or enjoying peaceful views of the surrounding yard. Additional features include a whole home surge protector installed in 2024 for added protection and convenience. This exceptional home combines spacious living, thoughtful design, and quality finishes in a desirable Clarksville location. Schedule your private showing today.
- Listing Status:
- Active
- Date Added:
- August 7, 2026
- Data Last Updated:
- August 10, 2026 at 5:18PM
- Listing Office:
- Redfin : 6156894654
- Listing Agent:
- Jennifer Bowers : 6156894654
- MLS ID:
- 3319382

- Style: Traditional
- Other Structures: PorchDeckScreenedCovered
- Parking: Garage Door OpenerGarage Faces FrontDrivewayParking spaces: 3
- Roofing: Shingle
- General: Two
- Originating MLS: realtrac
- County: Montgomery CountyTN
- Topography: Rolling Slope
- Zoning: 063006O B 05000 00003006O
- View: Trees/WoodsView
- Fencing: Back Yard
- Utilities: Electricity AvailableWater Available
- Water: Public
- Sewer: Public Sewer
- Source: realtrac
This listing courtesy of Jennifer Bowers , Redfin
Monthly Payment
- Principal & Interest $
- Property Taxes $
- Home Insurance $
- VA Funding Fee $

 New - 12 hours ago