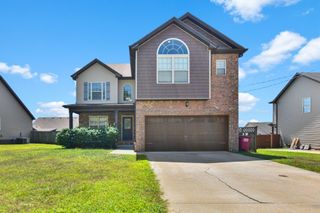
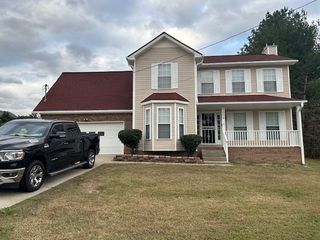
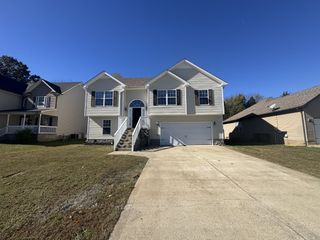
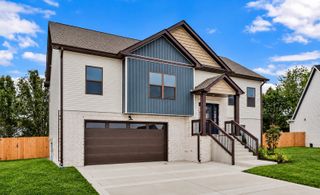
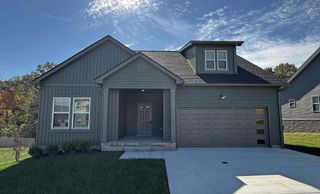
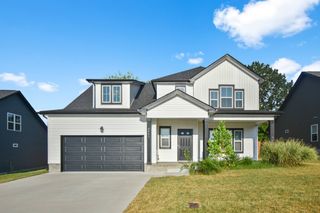
683 Crestone Ct, Clarksville, TN 37042
- 4 beds |
- 3 baths |
- 2,353 sqft
 Rental
 Built in 2014
 —— sqft lot
 2 car garage
 $1/sqft
 Listed 17 days ago
Property Description
Available November 1st. Showings to begin October 1st. Spacious two-story home offering 2,353 sq ft with four bedrooms, two and a half baths, and a huge bonus room. LVP hardwood floors run throughout the main level, which features a formal dining room, a granite kitchen with stainless steel appliances, and an open, well-connected layout built for everyday living and entertaining. The owner's suite sits on the main floor with dual closets and a private bath featuring double vanities and a separate shower and tub. Upstairs you'll find three additional bedrooms, each with extra-large closets, plus the oversized bonus room that flexes as a home office, playroom, media room, or guest space. Enjoy ceiling fans, walk-in closets, and ample storage throughout. Step outside to a covered deck and covered porch overlooking a massively fenced backyard — perfect for pets, kids, or relaxing outdoors.
- Listing Status:
- Active
- Date Added:
- October 28, 2026
- Data Last Updated:
- November 10, 2026 at 7:20AM
- Listing Office:
- Recon Real Estate : 9312634565
- Listing Agent:
- Kimi Hutchinson : 9312634565
- MLS ID:
- 3627654

- Other Structures: PorchDeckCovered
- Parking: Garage Faces FrontParking spaces: 2
- Roofing: Shingle
- General: Two
- Originating MLS: realtrac
- County: Montgomery CountyTN
- Zoning: 063030E A 03800 0003030E
- Fencing: Privacy
- Utilities: Electricity AvailableWater Available
- Water: Public
- Sewer: Public Sewer
- Source: realtrac
This listing courtesy of Kimi Hutchinson , Recon Real Estate