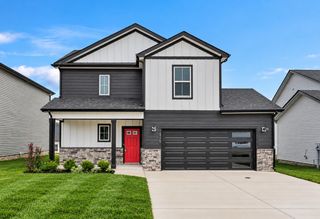
713 Eva Drive, Clarksville, TN 37042
- 3 beds |
- 3 baths |
- 1,412 sqft
 Single-Family Home
  Built in 2025
  0.33acre lot
 1 car garage
  $212/sqft
  Listed 1 day ago
Property Description
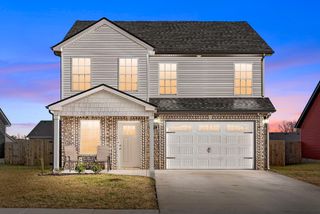
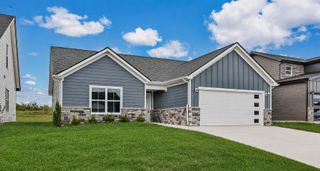
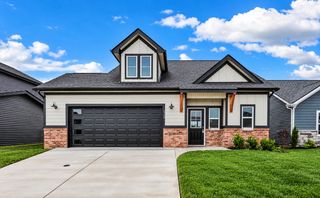
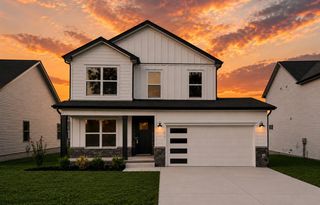
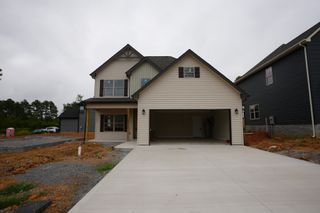
NEW CONSTRUCTION Extra large lot. Open concept with Covered Front Porch and Backyard Deck. 1 Car Attached Garage Very DEEP in size of 22x12. Good storage space. Great Room combines Dining Room and Kitchen with Pantry. Kitchen Countertops are Quartz with overhang for additional seating. U-shaped Kitchen Beautiful Custom Cabinets and ALL STAINLESS APPLIANCES. 1/2 BATHROOM on MAIN LEVEL. Second Floor Features 3 Bedrooms 2 Full Bathrooms. The Primary Bedroom Suite with Trey Ceiling ~Features a DEEP 12x8 HUGE Walk in Closet - Owners Bathroom Features Soaking Tub, Walk in shower and Double Vanities! Call us today for a Tour of this FANTASTIC HOME with some fenced in backyard ~ And make it YOUR Home today NO HOA! 1 Year New Home Warranty for Peace of Mind with Blick Homes LLC
- Listing Status:
- Active
- Date Added:
- September 23, 2026
- Data Last Updated:
- September 24, 2026 at 4:18PM
- Listing Office:
- Keller Williams Realty : 9312371830
- Listing Agent:
- Johnathan Wyatt Blick : 9312371830
- MLS ID:
- 3597969

- Style: Contemporary
- Other Structures: PorchDeckCovered
- Parking: Garage Door OpenerGarage Faces FrontConcreteDrivewayParking spaces: 1
- Roofing: Shingle
- General: Two
- Originating MLS: realtrac
- County: Montgomery CountyTN
- Zoning: 063030H M 02000 00003030H
- Fencing: Partial
- Utilities: Water Available
- Water: Public
- Sewer: Public Sewer
- Source: realtrac
This listing courtesy of Johnathan Wyatt Blick , Keller Williams Realty
Monthly Payment
- Principal & Interest $
- Property Taxes $
- Home Insurance $
- VA Funding Fee $

 New - 11 hours ago