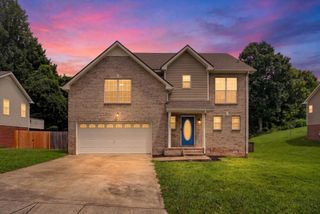
779 Boreal Way, Clarksville, TN 37042
- 4 beds |
- 3 baths |
- 2,050 sqft
 Single-Family Home
  Built in 2023
  8,712sqft lot
 2 car garage
  $185/sqft
  Listed 22 days ago
Property Description
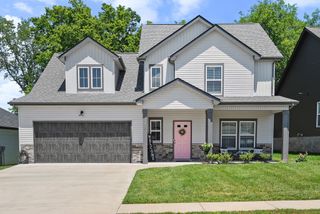
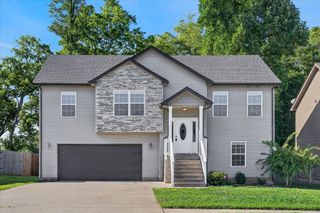
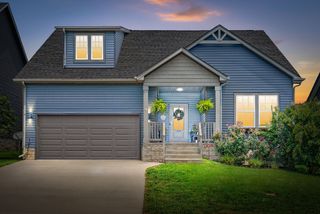
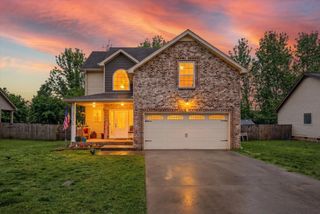
Welcome to 779 Boreal Way, a contemporary 4-bedroom, 3-bathroom split-foyer home offering 2,050 square feet of living space in Clarksville, TN. Built in 2023, this residence combines modern amenities with a thoughtful design. The spacious living room features a cozy fireplace, creating an inviting atmosphere for relaxation and gatherings. The eat-in kitchen is equipped with granite countertops, stainless steel appliances, and ample space for culinary endeavors. The primary suite serves as a private retreat, boasting a full bath with double vanities, a soaking tub, and a tiled shower. Generously sized guest rooms offer versatility to suit your needs. The basement level includes a spacious recreation room, a fourth bedroom, and a third full bath, adding to the home's functionality. Outdoor living is enhanced by a covered deck and a fenced yard, ideal for entertaining or enjoying quiet moments. The property does not have back yard neighbors and Barkers Mill Elementary is a short walk away. Seller to pay up to $10,000 towards buyer's closing costs and a $1,000 paint allowance at closing.
- Listing Status:
- Active
- Date Added:
- July 21, 2026
- Data Last Updated:
- August 10, 2026 at 9:20PM
- Listing Office:
- Coldwell Banker Southern Realty : 9312373628
- Listing Agent:
- Harry Boyd : 9312373628
- MLS ID:
- 3298488

- General: Balcony
- Style: Raised Ranch
- Other Structures: DeckCovered
- Parking: Garage Faces FrontParking spaces: 2
- Roofing: Shingle
- General: Two
- HOA Amenities: PoolRecreation FacilitiesTrash75.0Monthly
- Originating MLS: realtrac
- County: Montgomery CountyTN
- Topography: Level
- Zoning: 063019D D 01300 00003019D
- Fencing: Back Yard
- Utilities: Electricity AvailableWater AvailableCable Connected
- Water: Public
- Sewer: Public Sewer
- Source: realtrac
This listing courtesy of Harry Boyd , Coldwell Banker Southern Realty
Monthly Payment
- Principal & Interest $
- Property Taxes $
- Home Insurance $
- VA Funding Fee $

 New - 16 hours ago