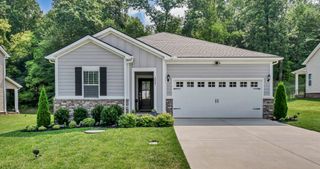
814 Willowicke Dr, Clarksville, TN 37043
- 3 beds |
- 2 baths |
- 1,844 sqft
 Single-Family Home
  Built in 2024
  8,276sqft lot
 2 car garage
  $236/sqft
  Listed 14 days ago
Property Description
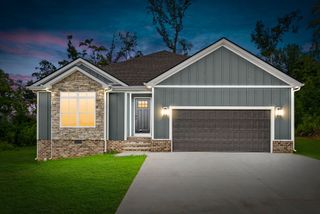
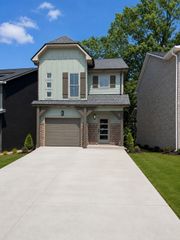
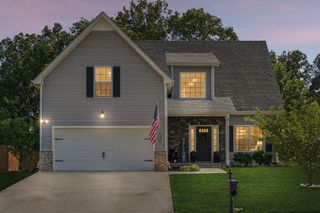
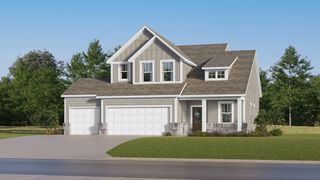
Location, Location, Location! This beautiful all-brick, one-level ranch offers the perfect combination of style, comfort, and convenience. Featuring 3 bedrooms and 2 bathrooms, the open-concept floor plan includes a spacious living room with an electric fireplace that flows seamlessly into the kitchen. The kitchen boasts a large island with granite countertops, a walk-in pantry, and plenty of space for entertaining. Luxury vinyl plank flooring extends through the living room, kitchen, and front entry hallway, while tile is featured in the bathrooms and laundry area, and carpet provides comfort in the bedrooms. Both bathrooms offer granite-topped vanities, and the owner's suite includes a beautifully tiled walk-in shower. Additional features include installed window blinds, a covered back deck with a ceiling fan, and a decorative black aluminum fenced backyard—perfect for relaxing or enjoying the outdoors. Bonus: The home is being sold furnished as shown in the photos unless otherwise specified in the purchase offer, making it truly move-in ready!
- Listing Status:
- Active
- Date Added:
- July 28, 2026
- Data Last Updated:
- August 10, 2026 at 8:20PM
- Listing Office:
- Coldwell Banker Southern Realty : 9312061343
- Listing Agent:
- Joey H. G. Long : 9312061343
- MLS ID:
- 3309399

- Style: Ranch
- Other Structures: DeckCovered
- Parking: Garage Door OpenerGarage Faces FrontConcreteDrivewayParking spaces: 4
- Roofing: Shingle
- General: One
- HOA Amenities: Underground UtilitiesTrash50.0Monthly
- Originating MLS: realtrac
- County: Montgomery CountyTN
- Topography: Rolling Slope
- Zoning: 063064N D 05500 00011064K
- Utilities: Electricity AvailableWater Available
- Water: Public
- Sewer: Public Sewer
- Source: realtrac
This listing courtesy of Joey H. G. Long , Coldwell Banker Southern Realty
Monthly Payment
- Principal & Interest $
- Property Taxes $
- Home Insurance $
- VA Funding Fee $