819 Country Club Dr, Clarksville, TN 37043
- 3 beds |
- 2 baths |
- 1,000 sqft
 Single-Family Home
 Built in 1961
 9,148sqft lot
 —— car garage
 $230/sqft
 Listed 26 days ago
Property Description
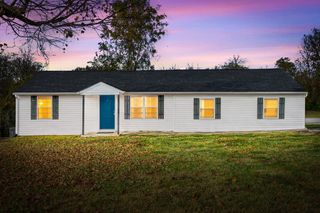
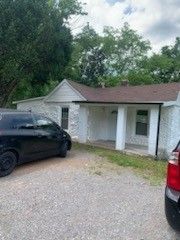
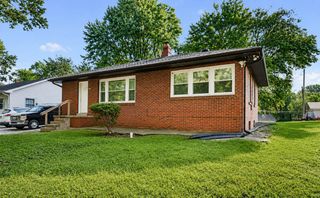
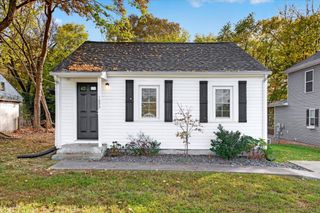
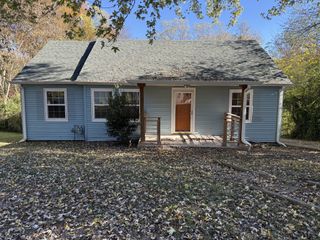
Move-in ready with updates throughout! This beautifully renovated home features ALL-NEW plumbing and electrical, including a NEW electrical panel, a completely NEW HVAC duct system, NEW windows, and a BRAND-NEW 30-year shingle roof. Inside, enjoy fresh paint throughout, NEW flooring, carpet bedrooms, NEW doors and ceiling fans, and completely UPDATED bathrooms. The living and dining area features a gas fireplace (natural gas, not propane) for added charm. Outside, you'll find a fenced backyard, concrete patio pad, two storage sheds, and a convenient 2-car carport. With extensive updates inside and out, this home is ready for its next owner to move in and enjoy! / SPECIAL BUYER INCENTIVE! Qualified buyers may save up to $79 per month, up to $945 during the first year with a special 0.50% first-year rate reduction through our preferred lender, NextMortgage. This incentive is available on eligible loans locked October 7 through December 31, 2026. Savings are estimates based on 100% financing and a 30-year mortgage
- Listing Status:
- Active
- Date Added:
- October 20, 2026
- Data Last Updated:
- November 10, 2026 at 5:20AM
- Listing Office:
- Keller Williams Realty dba Debra Butts & Associate : 9312469332
- Listing Agent:
- Debra Butts : 9312469332
- MLS ID:
- 3622152

- Style: Ranch
- Other Structures: Patio
- Parking: DetachedParking spaces: 2
- Roofing: Shingle
- General: One
- Originating MLS: realtrac
- County: Montgomery CountyTN
- Zoning: 063080H K 01700 00012080H
- Fencing: Back Yard
- Utilities: Electricity AvailableWater Available
- Water: Public
- Sewer: Public Sewer
- Source: realtrac
This listing courtesy of Debra Butts , Keller Williams Realty dba Debra Butts & Associate
Monthly Payment
- Principal & Interest $
- Property Taxes $
- Home Insurance $
- VA Funding Fee $