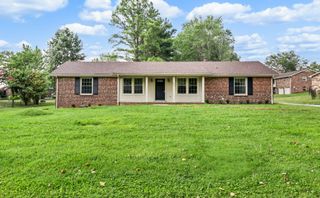
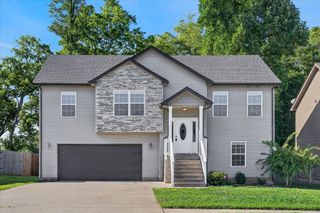
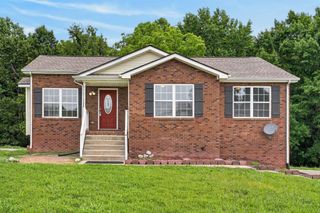
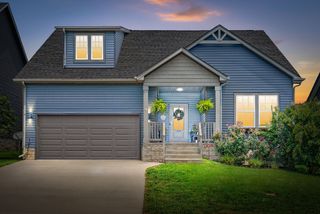
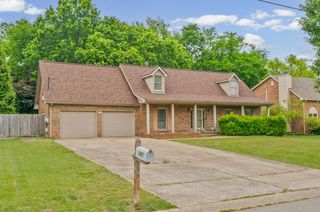
822 Creek Stone Dr, Clarksville, TN 37040
- 3 beds |
- 3 baths |
- 2,128 sqft
 Single-Family Home
  Built in 1993
  0.47acre lot
 2 car garage
  $157/sqft
  Listed 1 month ago
Property Description
Warning: Your Pinterest board is about to get very full of creativity. 👏 If you've ever said, "I just wish we had a bigger backyard so I can do more" this might be the home that's been eavesdropping. The hardest decision here might be what to build first. 🏊♂️🔨🌱 With nearly half an acre, you don't have to choose between a pool, a workshop, a garden, chickens, or room to roam... because this backyard has space for the dreams you've been putting on hold. Step inside and you'll find 2,128 square feet that feels as inviting as it is functional. The soaring living room welcomes you with rich floors, custom built-in bookshelves, and a cozy fireplace that naturally becomes the heart of the home. The spacious kitchen is made for more than just cooking. The built-in nook can become your morning coffee bar. One of the biggest bonuses? The primary suite is tucked away on the main level, giving you the convenience so many buyers are hoping to find, while upstairs offers spacious bedrooms and room to spread out., homework headquarters, home office, breakfast station, or the place where everyone somehow ends up when snacks appear. Just beyond, the formal dining room connects effortlessly with both the kitchen and living room, creating a layout that feels just as comfortable for everyday dinners as it does for holiday gatherings. Are you ready to load your Pinterest board with ideas? It's time to execute on those ideas with 822 Creek Stone Drive.
- Listing Status:
- Pending
- Date Added:
- July 3, 2026
- Data Last Updated:
- August 11, 2026 at 12:21AM
- Listing Office:
- Sweet Home Realty and Property Management : 3175997092
- Listing Agent:
- Brandon Easton : 3175997092
- MLS ID:
- 3260086

- General: Air FilterCeiling Fan(s)High CeilingsHigh Speed Internet
- Appliances: OvenDishwasherMicrowaveRefrigerator
- Laundry: Electric Dryer HookupWasher Hookup
- Basement: Crawl Space
- Flooring: Laminate
- A/C: Central Air
- Heating: Central
- Fireplace: Living RoomFireplaceFireplaces: 1
- Other Structures: Patio
- Parking: Garage Faces FrontParking spaces: 2
- Roofing: Shingle
- General: Two
- Originating MLS: realtrac
- County: Montgomery CountyTN
- Zoning: 063042N D 01800 00006042N
- Fencing: Back Yard
- Utilities: Water AvailableCable Connected
- Water: Public
- Sewer: Public Sewer
- Source: realtrac
This listing courtesy of Brandon Easton , Sweet Home Realty and Property Management
Monthly Payment
- Principal & Interest $
- Property Taxes $
- Home Insurance $
- VA Funding Fee $


 New - 1 day ago