828 Seven Mile Ferry Rd, Clarksville, TN 37040
- 4 beds |
- 3 baths |
- 2,142 sqft
 Single-Family Home
  Built in 2012
  1.5acre lot
 2 car garage
  $215/sqft
  Listed 12 days ago
Property Description
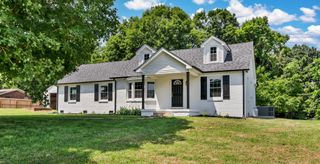
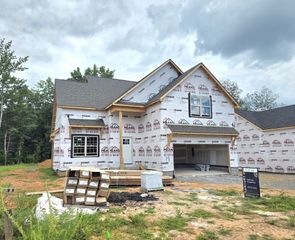
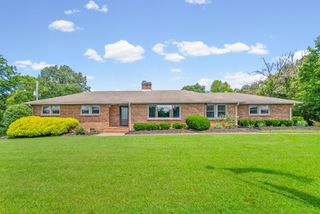
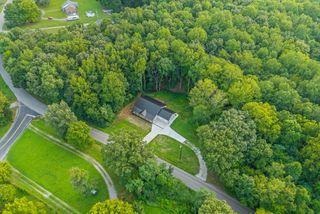
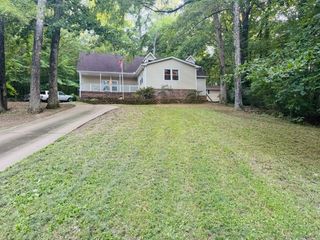
Welcome to this beautiful country retreat offering the perfect blend of privacy, comfort, and scenic surroundings on 1.5 acres. This spacious two story home features 4 bedrooms, 3 full bathrooms, and an inviting open floor plan designed for both everyday living and entertaining. The eat in kitchen is equipped with granite countertops and flows seamlessly into the living room, where a cozy fireplace creates a warm gathering space. A formal dining room provides the perfect setting for special occasions, while the den overlooking the front yard offers a versatile space that is ideal for a home office, reading room, or additional sitting area. The extra large primary suite is a true retreat, complete with a recessed ceiling, double vanities, and a jetted soaking tub. A generous bonus room upstairs offers endless flexibility as a media room, recreation space, playroom, or potential fifth bedroom. Enjoy the peaceful setting from the covered front porch or unwind on the expansive back deck overlooking the large backyard, rolling hills, and mature trees. Additional features include a spacious laundry room, an attached front facing 2 car garage, and an optional separate storage shed that is negotiable. If you are looking for quiet country living with beautiful views, generous living space, and a private setting, this exceptional property is ready to welcome you home.
- Listing Status:
- Active
- Date Added:
- August 7, 2026
- Data Last Updated:
- August 10, 2026 at 6:18PM
- Listing Office:
- Redfin : 6156894654
- Listing Agent:
- Jennifer Bowers : 6156894654
- MLS ID:
- 3421107

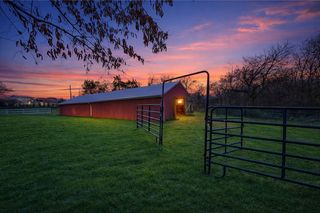
- Other Structures: PorchDeckCovered
- Parking: Garage Door OpenerGarage Faces FrontDrivewayParking spaces: 2
- Roofing: Shingle
- General: Two
- Originating MLS: realtrac
- County: Montgomery CountyTN
- Topography: Rolling SlopeViewsWooded
- Zoning: 063123 06207 00017123
- View: Trees/WoodsView
- Fencing: Back Yard
- Utilities: Water Available
- Water: Private
- Sewer: Private Sewer
- Source: realtrac
This listing courtesy of Jennifer Bowers , Redfin
Monthly Payment
- Principal & Interest $
- Property Taxes $
- Home Insurance $
- VA Funding Fee $