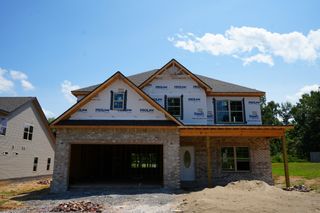
848 Burley Barn Rd, Clarksville, TN 37042
- 4 beds |
- 3 baths |
- 2,691 sqft
 Single-Family Home
  Built in 2026
  10,019sqft lot
 2 car garage
  $163/sqft
  Listed 23 days ago
Property Description
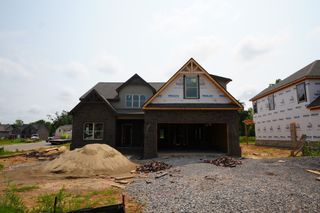
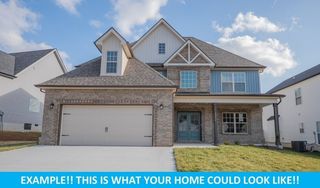
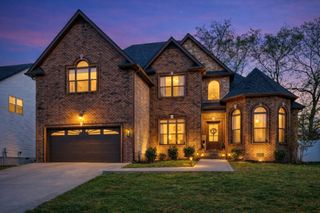
Ready to experience “The Darnell Difference” in Griffey Estates? The Cherbourg delivers space, style, and standout details throughout. The main-level primary suite features double tray ceilings, accent lighting, and generous closet space. Additional highlights include Built-in Double Oven, granite countertops, under-cabinet and stairway accent lighting, a breakfast nook, and an electric fireplace with a shiplap surround. A level lot and tree-lined backyard provide added outdoor space and privacy. Conveniently located near the new library, shopping, dining, Fort Campbell, and the neighborhood playground, this beautifully designed new construction home offers 4 bedrooms, 3 bathrooms, a spacious bonus room, and a 2-car garage. Built by Darnell Construction. Schedule your private tour today!
- Listing Status:
- Active
- Date Added:
- July 20, 2026
- Data Last Updated:
- August 10, 2026 at 9:20PM
- Listing Office:
- Unique Real Estate : 5853053906
- Listing Agent:
- Shannon Heim : 5853053906
- MLS ID:
- 3297864

- Style: Traditional
- Other Structures: PatioCovered
- Parking: Garage Faces FrontParking spaces: 2
- Roofing: Shingle
- General: Two
- HOA Amenities: ParkPlaygroundSidewalksUnderground UtilitiesMaintenance GroundsTrash30.0Monthly
- Originating MLS: realtrac
- County: Montgomery CountyTN
- Topography: Level
- Zoning: 063031G B 03900 00003031G
- View: Trees/WoodsView
- Utilities: Electricity AvailableWater AvailableCable Connected
- Water: Public
- Sewer: Public Sewer
- Source: realtrac
This listing courtesy of Shannon Heim , Unique Real Estate
Monthly Payment
- Principal & Interest $
- Property Taxes $
- Home Insurance $
- VA Funding Fee $

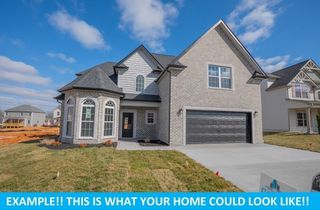
 New - 17 hours ago