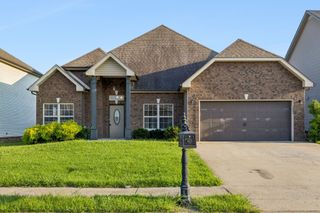
850 Burley Barn Road, Clarksville, TN 37042
- 6 beds |
- 3 baths |
- 3,152 sqft
 Single-Family Home
  Built in 2026
  —— sqft lot
  2 car garage
  $159/sqft
  Listed 17 days ago
Property Description
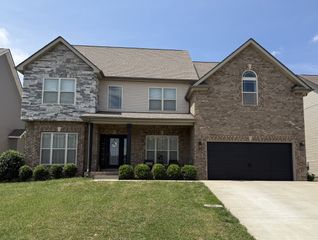
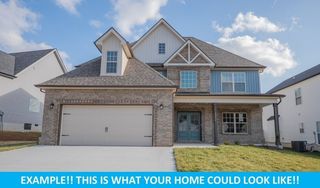
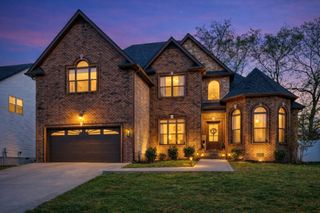
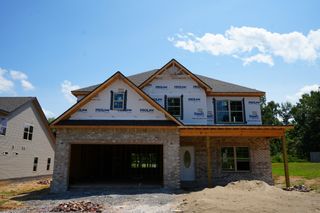
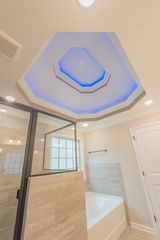
Looking for room to spread out and a tree lined backyard? This new construction home offers more than 3,000 square feet, SIX bedrooms, three full baths, AND a spacious bonus room—giving you plenty of options for guests, work, play, and everyday living. The Westbourne plan by Darnell Construction features two bedrooms and a full bath on the main level, making it well suited for overnight guests, a private office, or a multi-generational household. The heart of the home is the open kitchen and living area, complemented by granite countertops, soft-close cabinetry, under-cabinet lighting, and a separate formal dining room. Upstairs, the primary suite provides a relaxing retreat with a large walk-in closet, soaking tub, and beautifully finished bath. Three additional bedrooms, a conveniently placed laundry room, and an oversized bonus room complete the second floor. Thoughtful touches such as rocker switches and stairway lighting add convenience throughout. With its generous layout, flexible spaces, and quality new-construction finishes, this home offers exceptional space for the price.
- Listing Status:
- Active
- Date Added:
- July 25, 2026
- Data Last Updated:
- August 10, 2026 at 6:18PM
- Listing Office:
- Tennessee's Elite at BHHS PenFed Realty : 9315616515
- Listing Agent:
- Aubre Rios : 9315616515
- MLS ID:
- 3306112

- Parking: Garage Faces FrontParking spaces: 2
- Roofing: Shingle
- General: Two
- HOA Amenities: 30.0Monthly
- Originating MLS: realtrac
- County: Montgomery CountyTN
- Zoning: 063031G B 04000 00003031G
- Utilities: Water AvailableCable Connected
- Water: Public
- Sewer: Public Sewer
- Source: realtrac
This listing courtesy of Aubre Rios , Tennessee's Elite at BHHS PenFed Realty
Monthly Payment
- Principal & Interest $
- Property Taxes $
- Home Insurance $
- VA Funding Fee $