866 Shady Bluff Trl, Clarksville, TN 37043
- 4 beds |
- 4 baths |
- 2,782 sqft
 Single-Family Home
  Built in 2026
  0.47acre lot
 3 car garage
  $311/sqft
  Listed 27 days ago
Property Description
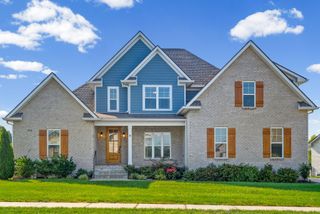
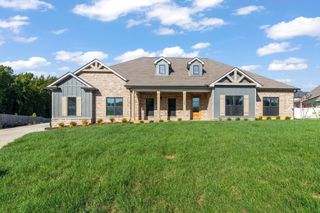
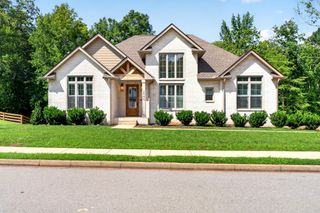
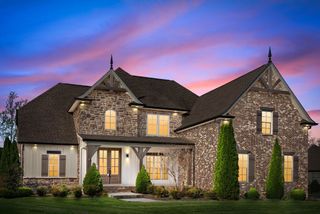
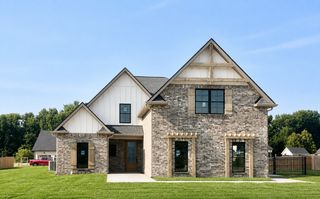
Look no further, this is your opportunity to customize your home in the in the heart of Clarksville. Everyone loves a front porch, Coles Crossing floor plan is no exception! The wide and inviting front porch is the feature that attracts visitors and passers-by. A friendly chat, a rocking chair with a good book, or a simple rest are all available to anyone who lives in the Coles Crossing. Bright white siding and metal roofing accents combine to present a modern farmhouse exterior to compliment the front porch. The interior is light filled and open featuring a large family room with beams and a fireplace. The kitchen and eating area are adjacent to the family room for interaction. The primary suite also features beams on the ceiling and access to a rear covered porch. The primary bath as a large shower and soaking tub for relaxation. The second floor holds three additional bedrooms each with bath access. At the top of the stairs is a loft space perfect for a lounge or study space. Photos of home are sample only. Land is available for purchase separate under MLS number 3175863
- Listing Status:
- Active
- Date Added:
- July 14, 2026
- Data Last Updated:
- August 10, 2026 at 8:20PM
- Listing Office:
- Unique Real Estate : 5853053906
- Listing Agent:
- Shannon Heim : 5853053906
- MLS ID:
- 3279274

- Style: Rustic
- Other Structures: PorchPatioCovered
- Parking: Garage Faces SideDrivewayParking spaces: 6
- Roofing: Shingle
- General: Two
- HOA Amenities: 100.0Monthly
- Originating MLS: realtrac
- County: Montgomery CountyTN
- Topography: Level
- Zoning: 063057P B 02000 00006057
- View: Trees/WoodsView
- Utilities: Electricity AvailableWater Available
- Water: Public
- Sewer: Public Sewer
- Source: realtrac
This listing courtesy of Shannon Heim , Unique Real Estate
Monthly Payment
- Principal & Interest $
- Property Taxes $
- Home Insurance $
- VA Funding Fee $