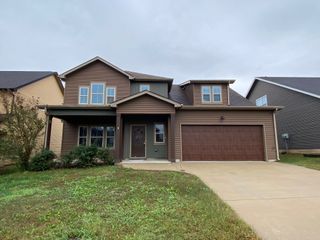
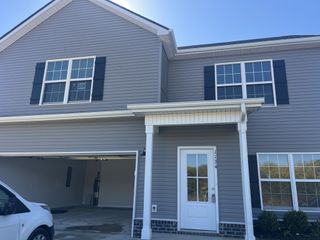
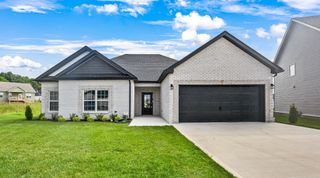
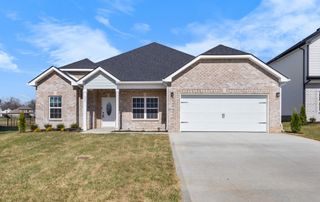
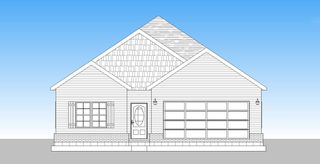
907 Sugarcane Way, Clarksville, TN 37040
- 5 beds |
- 2 baths |
- 1,900 sqft
 Single-Family Home
 Built in 2005
 1.71acre lot
 1 car garage
 $179/sqft
 Listed 5 days ago
Property Description
Come see this move-in-ready, recently and thoughtfully updated home with so much to offer! Step into a cozy, freshly painted living room that flows seamlessly into a spacious, remodeled kitchen featuring elegant white cabinetry, granite countertops, updated lighting, and stainless-steel appliances—perfect for everyday living and entertaining. A recently installed back door leads to a large deck, ideal for spring and summer barbecues or everyday lounging while enjoying views of your sprawling 1.7-acre wooded lot. Just off the living room, the primary bedroom features a walk-in closet and a spacious, fully renovated bathroom with updated cabinetry, lighting, flooring, toilet, and a modern low-threshold tiled shower! Upstairs, you’ll find three additional bedrooms and a full bathroom. The full basement offers flexible space for a rec room, family room, or game room, plus access to a deep one-car garage and plenty of extra storage. One of the home’s standout features is its full-size in-ground pool, with a brand new pool pump—perfect for cooling off, family fun, and entertaining on warm summer and spring days. The property is zoned for above-average schools and conveniently located near Wilma Rudolph Boulevard, Fort Campbell, Tiny Town, downtown Clarksville, the Greenway, and more. There are plenty of homes to choose from, but few offer as much as this home at an appealing price based on a recent professionally appraised value. Come see it for yourself! Professional Pictures coming soon!!
- Listing Status:
- Active
- Date Added:
- November 11, 2026
- Data Last Updated:
- November 11, 2026 at 7:17AM
- Listing Office:
- Benchmark Realty : 4404094430
- Listing Agent:
- Nathaniel Stewart : 4404094430
- MLS ID:
- 3634340

- Pool: In Ground
- Parking: Garage Faces SideAsphaltParking spaces: 5
- Roofing: Asphalt
- General: Three Or More
- Originating MLS: realtrac
- County: Montgomery CountyTN
- Topography: Wooded
- Zoning: 063031N C 04300 00002042C
- Utilities: Water Available
- Water: Public
- Sewer: Public Sewer
- Source: realtrac
This listing courtesy of Nathaniel Stewart , Benchmark Realty
Monthly Payment
- Principal & Interest $
- Property Taxes $
- Home Insurance $
- VA Funding Fee $

 New - 1 day ago