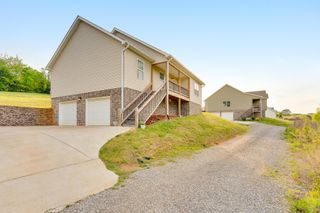
111 Cora Drive, SE, Cleveland, TN 37323
- 3 beds |
- 2 baths |
- 1,456 sqft
 Single-Family Home
  Built in 2005
  0.47acre lot
 1 car garage
  $220/sqft
  Listed 2 months ago
Property Description
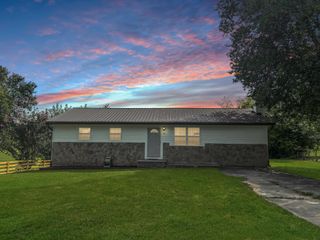
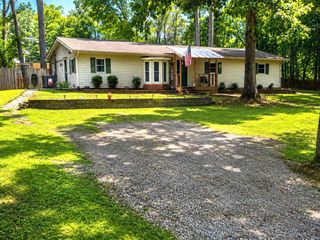
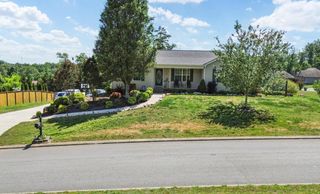
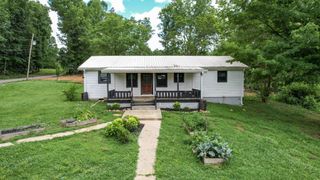
USDA 100 % Financing available on this charming updated Farmhouse with 3 beds and 2 baths on almost half acre, level yard easy to maintain. ***Seller Offering $5000 in Closing Cost Assistance for Buyer with Acceptable Offer***. Front and back porches adorn this cute well maintained farm/cape cod home. Enjoy the covered back porch with lush landscaping and kiowa pond with fountain providing the perfect spot to start your day or unwind at the end of long day. Master is on main with large walk-in closet & updated master bath. Laundry on main level with large pedistal washer and dryer included. The kitchen has been updated with all new stainless appliances in the last year and a brand new architectural roof was installed last year. Upstairs features two large bedrooms both with walk in closets and a bonus/play room for the kids or extra den or office space. The out building is wired for electricity and has a window AC unit and includes good workshop tables and place to store your mower. Home features Dual zone Central Air handler. Seller has updated kitchen with painted cabinets and granite counters in additon to 1 year old appliances, master bath has new vanity and added barn door to pantry. Home is move in ready and waiting for you!! Home Warranty included. ATT SECURITY AVAILABLE.
- Listing Status:
- Active
- Date Added:
- July 9, 2026
- Data Last Updated:
- September 26, 2026 at 5:21AM
- Listing Office:
- RE/MAX Experience : 4236502109
- Listing Agent:
- Michelle McRee : 4237903086
- MLS ID:
- 3268470

- Style: Cape Cod
- Other Structures: PorchCovered
- Parking: AttachedConcreteDrivewayParking spaces: 1
- Roofing: Shingle
- General: One
- Originating MLS: realtrac
- County: Bradley CountyTN
- Topography: Level
- Zoning: 093F A 00800 000
- Utilities: Water Available
- Water: Public
- Sewer: Septic Tank
- Source: realtrac
This listing courtesy of Michelle McRee , RE/MAX Experience
Monthly Payment
- Principal & Interest $
- Property Taxes $
- Home Insurance $
- VA Funding Fee $