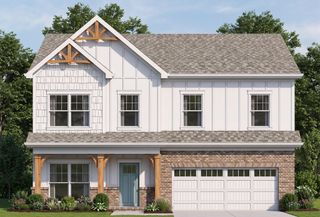
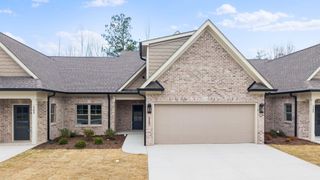
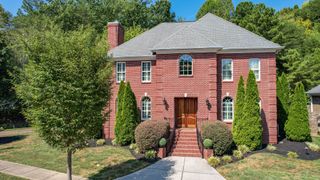
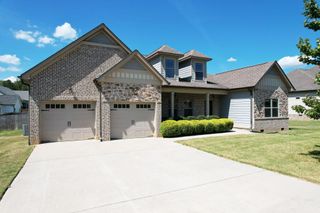
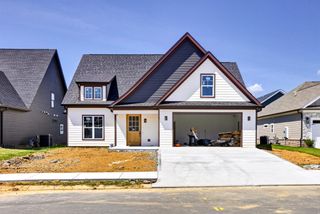
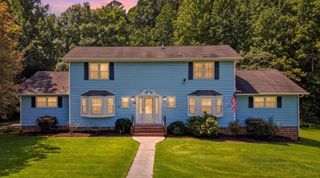
115 White Tail Lane, NW, Cleveland, TN 37312
- 4 beds |
- 3 baths |
- 3,046 sqft
 Single-Family Home
  Built in 2025
  0.27acre lot
 2 car garage
  $182/sqft
  Listed 14 days ago
Property Description
NEW CONSTRUCTION | MOVE-IN READY | GATED COMMUNITY - Move right into this beautifully finished new construction home offering 4 bedrooms, 2.5 bathrooms, and approximately 3,046 square feet of thoughtfully designed living space. The main level features a spacious primary suite with a private ensuite bathroom complete with a double vanity, separate shower and tub, and a generous walk-in closet. A versatile front room adds both function and modern charm with wainscoting and crown molding, creating the perfect space for a home office, sitting area, or secondary living space. The main living area is centered around a gas log fireplace and flows into the spacious eat-in kitchen, providing plenty of room for everyday living and entertaining. Upstairs, you'll find three additional bedrooms with spacious closets and a full bathroom. Outside, enjoy a covered front porch, back deck, fenced yard, and attached two-car garage. Located within a gated community with access to a community pool, this move-in ready home combines new construction, generous living space, and neighborhood amenities in a convenient Cleveland location.
- Listing Status:
- Active
- Date Added:
- September 10, 2026
- Data Last Updated:
- September 24, 2026 at 3:18PM
- Listing Office:
- Richardson Group : 4232801442
- Listing Agent:
- Cindi Richardson : 4232801442
- MLS ID:
- 3546083

- Style: Contemporary
- Other Structures: Deck
- Parking: Garage Door OpenerAttachedConcreteDrivewayParking spaces: 2
- Roofing: Other
- General: Three Or More
- HOA Amenities: ClubhousePoolSidewalksGatedMaintenance Grounds700.0Annually
- Originating MLS: realtrac
- County: Bradley CountyTN
- Topography: Level
- Zoning: 015P F 00900 000
- View: Mountain(s)View
- Utilities: Water Available
- Water: Public
- Sewer: Public Sewer
- Source: realtrac
This listing courtesy of Cindi Richardson , Richardson Group
Monthly Payment
- Principal & Interest $
- Property Taxes $
- Home Insurance $
- VA Funding Fee $