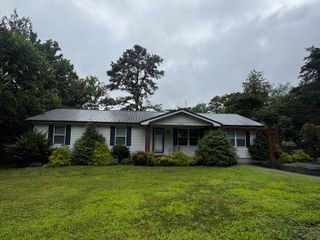
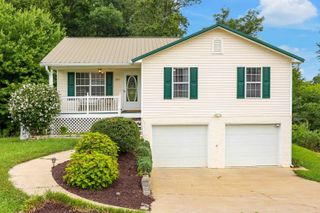
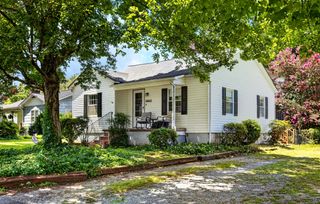
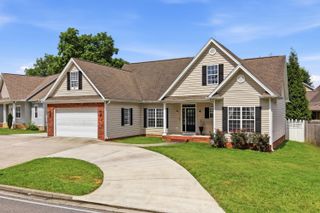
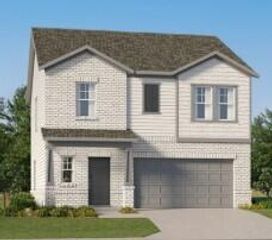
1217 Leyland Pass 65, Cleveland, TN 37323
- 4 beds |
- 3 baths |
- 2,170 sqft
 Single-Family Home
  Built in 2026
  —— sqft lot
  2 car garage
  $153/sqft
  Listed 22 days ago
Property Description
Welcome to the Davidson at Magnolia Terrace, Lennar's newest community in the heart of Cleveland! This thoughtfully designed two-story home offers 4 bedrooms, 3 full baths, and an open-concept layout with over 2,170 square feet of comfortable living space. The main level features a spacious Great Room, designer kitchen, dining area, and a convenient first-floor bedroom--perfect for guests, a home office, or multigenerational living. Upstairs, you'll find a versatile loft, two secondary bedrooms, and a luxurious owner's suite with a large walk-in closet. Enjoy Everything's Included® by Lennar, featuring designer-selected upgrades at no additional cost, including quartz countertops, stainless steel appliances, luxury vinyl plank flooring, smart home technology, and more--giving you exceptional value from day one. Now is your chance to be among the first homeowners in Magnolia Terrace! Take advantage of introductory pricing and limited-time buyer incentives while they last. This exciting new community offers convenient access to I-75, shopping, dining, recreation, and future neighborhood amenities including a clubhouse and pool. Quick Move-In Home available July 2026. Call today to schedule your personalized tour and discover why Magnolia Terrace is Cleveland's newest place to call home!
- Listing Status:
- Active
- Date Added:
- July 6, 2026
- Data Last Updated:
- July 28, 2026 at 8:38PM
- Listing Office:
- Zach Taylor - Chattanooga : 855-261-2233
- MLS ID:
- 1538157

- General: Rain GuttersSmart Lock(s)
- Pool: Community
- Parking: ConcreteDrivewayGarageGarage Door OpenerOff StreetOn StreetGarage Faces Front
- Windows: Low-Emissivity WindowsVinyl Frames
- General: BrickFiber Cement2Slab
- HOA Amenities: ManagementPool75.0Monthly
- Golf: PoolStreet LightsSidewalks
- Originating MLS: Greater Chattanooga REALTORS®
- County: Bradley
- Zoning: tbdTbd
- Utilities: Electricity ConnectedSewer ConnectedWater Connected
- Water: Public
- Sewer: Public Sewer
- Source: Greater Chattanooga REALTORS®
This listing courtesy of Zach Taylor - Chattanooga
Monthly Payment
- Principal & Interest $
- Property Taxes $
- Home Insurance $
- VA Funding Fee $