1245 Eagle Park Road, NE, Cleveland, TN 37323
- 3 beds |
- 2 baths |
- 1,068 sqft
 Single-Family Home
 Built in 1953
 0.36acre lot
 —— car garage
 $257/sqft
 Listed 1 month ago
Property Description
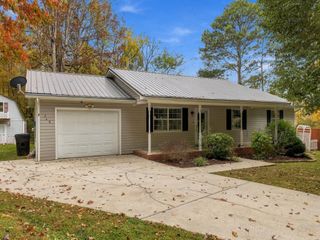
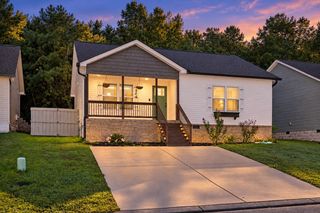
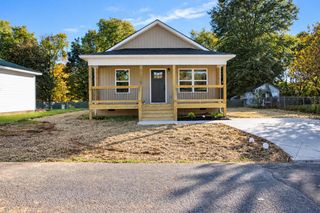
Under contract with 24 hrs first right of refusal. Continue to show If you have been looking for a move-in-ready home where the big-ticket items are already taken care of, 1245 Eagle Park Dr deserves your attention. This beautifully renovated home sits on a flat .35-acre lot with no HOA, a brand-new driveway, and a welcoming front porch perfect for enjoying the evenings. The location is hard to beat--just about 6 minutes from Lee University and within walking distance of Whirlpool, with convenient access to shopping, dining, and everyday amenities. Inside, the open-concept layout feels bright, modern, and spacious. The kitchen is the heart of the home, featuring high-quality cabinetry, quartz countertops, stainless steel appliances, and a large dine-in island ideal for entertaining or everyday living. LVP flooring runs throughout, giving the home a clean and cohesive look. The split-bedroom layout offers two bedrooms with high ceilings and a full hallway bathroom on one side, while the primary suite is tucked away on the other with a spacious bathroom featuring double vanities and a tiled walk-in shower. A large laundry room adds even more functionality. Nearly every major component has been updated, including the roof, HVAC system, water heater, appliances, subflooring, deck, siding, drywall, and more. Affordable, extensively renovated, and in a location that makes everyday life easy, this is the kind of home that gives buyers the confidence to move in and start enjoying it from day one. Schedule your showing before someone else does.
- Listing Status:
- Active
- Date Added:
- October 1, 2026
- Data Last Updated:
- November 9, 2026 at 10:19PM
- Listing Office:
- Re/Max Renaissance : 4233310491
- Listing Agent:
- Maria Lopez Tello : 4233310491
- MLS ID:
- 3610107

- Style: Ranch
- Parking: DetachedConcreteDrivewayParking spaces: 0
- General: Three Or More
- Originating MLS: realtrac
- County: Bradley CountyTN
- Zoning: 050N B 01600 000
- Utilities: Electricity AvailableWater Available
- Water: Public
- Sewer: Septic Tank
- Source: realtrac
This listing courtesy of Maria Lopez Tello , Re/Max Renaissance
Monthly Payment
- Principal & Interest $
- Property Taxes $
- Home Insurance $
- VA Funding Fee $