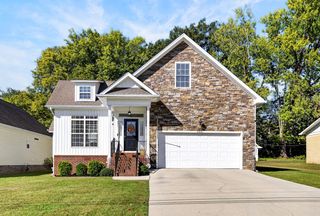
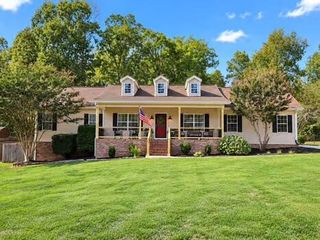
129 De Armond Lane NE, Cleveland, TN 37323
- 3 beds |
- 3 baths |
- 2,558 sqft
 Single-Family Home
 Built in 2005
 0.39acre lot
 2 car garage
 $176/sqft
 Listed 5 days ago
Property Description
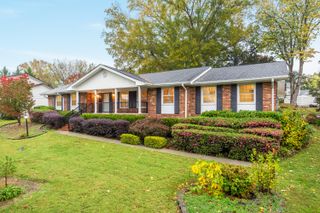
Located in one of Cleveland's most highly sought-after neighborhoods, this wonderful home in Benwood sits on an oversized lot at the end of a cul-de-sac, a fenced backyard, and a warm and welcoming front porch!. Walk right in and feel at home! With 3 bedrooms and 2.5 baths, this great layout offers the convenience of a main-level primary suite and 2 bedrooms and a bonus room - great for a recreation room, theater, office, or additional living space upstairs. The spacious kitchen offers plenty of room for cooking and gathering, with an eat-in dining area for everyday meals and entertaining guests. Hard surface flooring runs throughout the main living areas and the interior space has been freshly painted! Step outside onto the new back deck to enjoy the backyard, with room to play, garden, or unwind or relax inside the spacious living room complete with a gas fireplace. This great home is ready for you to settle in and enjoy - just in time for the holidays!
- Listing Status:
- Active
- Date Added:
- November 5, 2026
- Data Last Updated:
- November 9, 2026 at 8:36PM
- Listing Office:
- RE/MAX R. E. Professionals : 423-476-7300
- MLS ID:
- 1545828

- General: Private YardRain Gutters
- Style: Cape Cod
- Pool: None
- Parking: AssignedConcreteDrivewayGarageOff StreetGarage Faces FrontKitchen Level
- Roofing: Shingle
- Windows: BlindsDouble Pane WindowsScreensVinyl FramesWindow Treatments
- General: BlockBrickVinyl Siding2BlockPermanent
- Road/Access: AsphaltChip And Seal
- HOA Amenities: 150.0Annually
- Golf: Street LightsSidewalks
- Originating MLS: Greater Chattanooga REALTORS®
- County: Bradley
- Zoning: Lot 153059g J 00700 000
- Fencing: Back YardFull
- Utilities: Cable AvailableElectricity ConnectedNatural Gas Not AvailablePhone AvailableSewer Not AvailableWater Connected
- Water: Public
- Sewer: Septic Tank
- Source: Greater Chattanooga REALTORS®
This listing courtesy of RE/MAX R. E. Professionals
Monthly Payment
- Principal & Interest $
- Property Taxes $
- Home Insurance $
- VA Funding Fee $