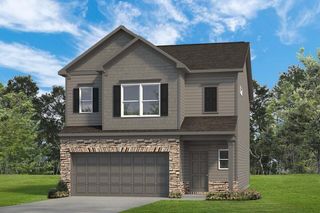
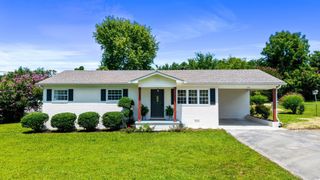
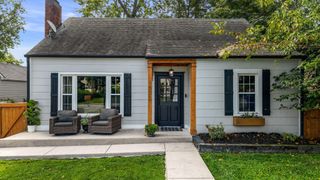
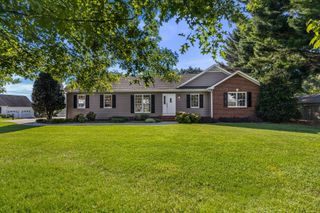
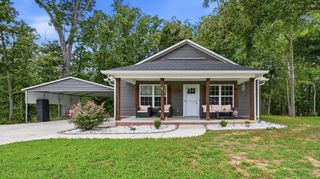
1302 Blythe Ferry Place, NE, Cleveland, TN 37312
- 3 beds |
- 2 baths |
- 1,616 sqft
 Single-Family Home
  Built in 2020
  0.31acre lot
 2 car garage
  $238/sqft
  Listed 1 month ago
Property Description
Welcome to this beautifully maintained one-level home in Cleveland, TN offering 3 bedrooms, 2 full bathrooms, and approximately 1,616 square feet of comfortable living space. Step inside to an inviting open-concept floor plan featuring a spacious living area highlighted by a cozy fireplace, creating the perfect gathering space for family and friends. The well-appointed kitchen offers granite countertops, subway tile backsplash, a large center island, double oven, and abundant cabinet space for everyday living. The primary bedroom serves as a private retreat with a relaxing soaking tub, separate shower, double vanity, and generous closet space. Engineered hardwood flooring flows throughout the main living areas, adding warmth and durability. Outdoor living is equally impressive with a partial screened-in porch overlooking a fully fenced backyard designed for relaxation and entertaining. Whether you're enjoying your morning coffee, hosting a cookout on the extended deck with friends, relaxing in the gazebo, or watching the kids enjoy the play structure, this backyard offers the perfect setting. The gazebo and play structure will remain with the property. Additional features include a double-car garage, beautifully landscaped yard with irrigation system, and a quiet cul-de-sac location just minutes from shopping, dining, and everyday conveniences. Recent updates include a complete interior repaint in November, replacement of all toilets in December, and professional air ventilation system cleaning by Stanley Steemer in Jan/Feb 26'. Move-in ready and meticulously cared for, this home offers the perfect blend of comfort and convenience.
- Listing Status:
- Active
- Date Added:
- July 3, 2026
- Data Last Updated:
- August 10, 2026 at 8:20PM
- Listing Office:
- Coldwell Banker Commercial Kinard Realty : 4235995340
- Listing Agent:
- Tate Trentham : 4235995340
- MLS ID:
- 3259981

- Style: Ranch
- Parking: Garage Faces FrontParking spaces: 2
- Roofing: Other
- General: Three Or More
- Originating MLS: realtrac
- County: Bradley CountyTN
- Topography: Cul-De-Sac
- Zoning: 050C B 01100 000
- Utilities: Water Available
- Water: Public
- Sewer: Public Sewer
- Source: realtrac
This listing courtesy of Tate Trentham , Coldwell Banker Commercial Kinard Realty
Monthly Payment
- Principal & Interest $
- Property Taxes $
- Home Insurance $
- VA Funding Fee $

 New - 15 hours ago