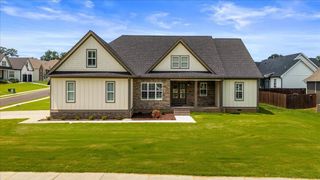
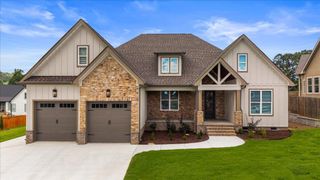
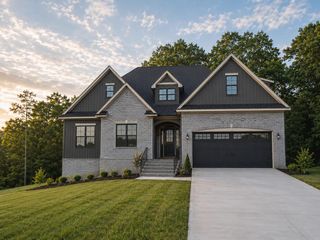
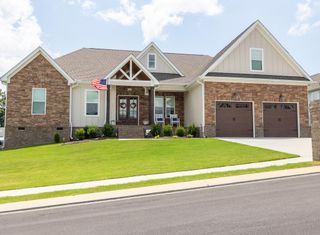
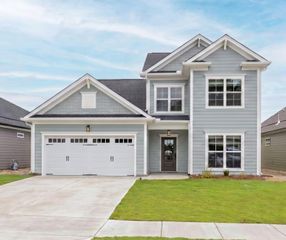
131 Bear Trace NW, Cleveland, TN 37312
- 4 beds |
- 3 baths |
- 2,800 sqft
 Single-Family Home
  Built in 2026
  0.31acre lot
 2 car garage
  $214/sqft
  Listed 4 days ago
Property Description
Stunning, spacious NEW CONSTRUCTION in a gated community! This 4-bedroom, 3-full-bath with a bonus room home offers an open floor plan perfect for everyday living and entertaining. Custom finishes throughout include a ducted range hood, crown molding, and stainless steel appliances. Enjoy outdoor living on the huge back deck overlooking a large, sodded yard. The wide driveway and oversized garage offer parking for 2-3 vehicles plus a workshop area -- a dream setup for hobbyists or extra storage needs. Additional storage can be found in the expansive crawlspace and under-deck area, which includes a poured concrete pad. Buyers will love the $2,500 builder's decorating allowance, making it easy to add those personal finishing touches from day one. Located in Eagle Creek, a sought-after gated community in Northwest Cleveland, TN, residents enjoy resort-style amenities including a pool, clubhouse, community activities, food truck events, and beautiful greenspace along Mouse Creek. Don't miss this one -- schedule your private showing today!
- Listing Status:
- Active
- Date Added:
- August 6, 2026
- Data Last Updated:
- August 10, 2026 at 4:38PM
- Listing Office:
- K W Cleveland : 423-303-1200
- MLS ID:
- 1540262

- General: Rain Gutters
- Style: Contemporary
- Other Structures: None
- Pool: Community
- Parking: DrivewayGarage
- Roofing: Shingle
- General: HardiPlank TypeStoneTwoBlock
- Road/Access: County Road
- HOA Amenities: 700.0Annually
- Golf: ClubhousePoolSidewalks
- Originating MLS: Greater Chattanooga REALTORS®
- County: Bradley
- Zoning: 015p H 003.00
- Utilities: Electricity ConnectedSewer ConnectedWater Connected
- Water: Public
- Sewer: Public Sewer
- Source: Greater Chattanooga REALTORS®
This listing courtesy of K W Cleveland
Monthly Payment
- Principal & Interest $
- Property Taxes $
- Home Insurance $
- VA Funding Fee $

 New - 3 days ago