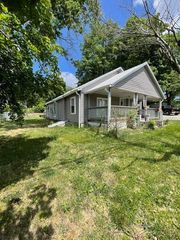
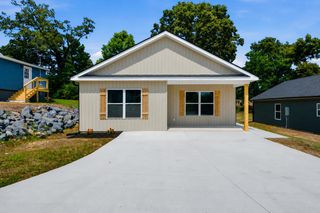
1331 Haun Drive SW, Cleveland, TN 37311
- 3 beds |
- 1 bath |
- 1,092 sqft
 Single-Family Home
  Built in 1962
  0.28acre lot
 1 car garage
  $197/sqft
  Listed 1 day ago
Property Description
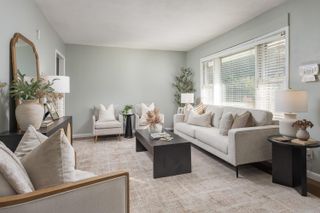
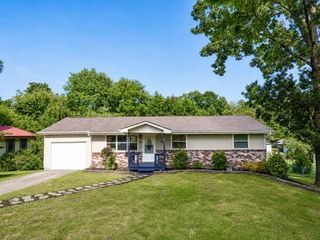
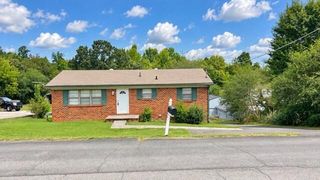
More Pictures coming soon. Affordable Living in the Heart of Cleveland! Move-in-ready homes offering this much space, updates, and value don't come along often. This beautifully maintained 3-bedroom home was renovated just a few years ago and offers a long list of recent improvements, including a roof and HVAC system that are approximately six years old. The updated kitchen features beautiful shaker-style cabinets, recently replaced appliances, and newly installed engineered hardwood flooring. Throughout the main living areas and bedrooms, natural hardwood floors add warmth and timeless appeal while remaining easy to maintain. The inviting living room provides a comfortable space to relax and gather. Outside, the level lot is a rare find in East Tennessee. The fully fenced backyard provides plenty of room for children and pets to play, while the covered back deck offers the perfect spot to relax and keep an eye on the action. A separately fenced dog run adds even more convenience for pet owners. Parking and workspace are also plentiful, with a 2-car carport plus a detached 1-car garage/workshop. The existing drive gate makes access to the garage simple and convenient. With its desirable updates, spacious yard, multiple parking options, and convenient central location, this home offers an exceptional opportunity at an affordable price. Priced to move--schedule your showing before it's gone!
- Listing Status:
- Active
- Date Added:
- September 24, 2026
- Data Last Updated:
- September 24, 2026 at 1:36PM
- Listing Office:
- RE/MAX Properties : 423-894-2900
- MLS ID:
- 1543294

- General: Rain GuttersGarage(s)Kennel/Dog RunWorkshop
- Style: Ranch
- Other Structures: Garage(s)Kennel/Dog RunWorkshop
- Parking: DrivewayOff Street
- Roofing: Aluminum
- General: HardiPlank Type1Block
- Road/Access: City Street
- Originating MLS: Greater Chattanooga REALTORS®
- County: Bradley
- Zoning: Subdivision West Lee Hwy Plat Book/Page 2/67 Description Mail Stop Ppx-C-35057f A 012.00
- Fencing: Back YardChain Link
- Utilities: Cable AvailableElectricity ConnectedPhone AvailableSewer ConnectedWater Connected
- Water: Public
- Sewer: Public Sewer
- Source: Greater Chattanooga REALTORS®
This listing courtesy of RE/MAX Properties
Monthly Payment
- Principal & Interest $
- Property Taxes $
- Home Insurance $
- VA Funding Fee $