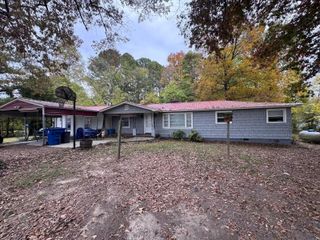
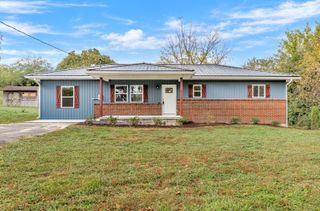
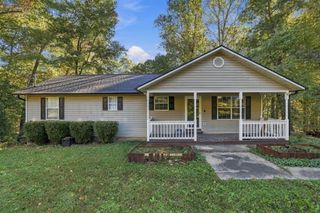
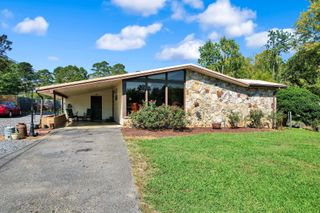
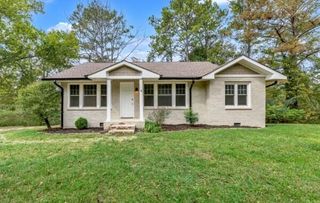
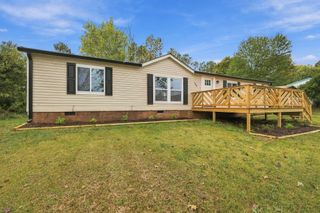
138 Burl Oaks Drive NE, Cleveland, TN 37323
- 3 beds |
- 2 baths |
- 1,755 sqft
 Single-Family Home
 Built in 2004
 0.43acre lot
 —— car garage
 $154/sqft
 Listed 3 months ago
Property Description
Exceptional Cleveland Value Under $270K -- Major Updates Already Completed! Looking for reliable quality, space, and peace of mind without breaking the budget? 138 Burl Oaks Dr NE delivers rare, move-in-ready confidence where it matters most: the major infrastructure. The heavy lifting is behind you with substantial mechanical updates completed within the past two years: HVAC System: Replaced within the last 2 years for year-round comfort and efficiency. Septic System: Serviced and updated within the last 2 years. Complete Kitchen Appliance Suite: Turnkey setup featuring refrigerator, range/oven, and microwave--all conveying with the sale. Fenced Backyard: Private outdoor space ready for pets, entertaining, gardening, and play. Inside, enjoy a functional, light-filled layout offering the ideal canvas to add personal aesthetic touches and build immediate equity over time. Situated in a convenient Cleveland setting: approximately 4 miles to Hwy 411, 6 miles to Hwy 60/64, and roughly 12 miles to I-75 for straightforward regional commuting.
- Listing Status:
- Active
- Date Added:
- August 11, 2026
- Data Last Updated:
- November 10, 2026 at 12:36AM
- Listing Office:
- Realty One Group Experts : 423-896-6000
- MLS ID:
- 1540535

- General: Dog RunLightingNonePrivate YardRain Gutters
- Style: ModularRanch
- Other Structures: None
- Pool: None
- Parking: ConcreteDrivewayOff Street
- Roofing: Shingle
- Windows: Vinyl Frames
- General: Vinyl SidingOnePermanent
- Road/Access: County Road
- Golf: None
- Originating MLS: Greater Chattanooga REALTORS®
- County: Bradley
- Zoning: Lot 2 Deed Acres 0.43059l A 01201 000
- Fencing: Chain Link
- Utilities: Cable ConnectedElectricity ConnectedNatural Gas Not AvailableUnderground UtilitiesWater Connected
- Water: Public
- Sewer: Septic Tank
- Source: Greater Chattanooga REALTORS®
This listing courtesy of Realty One Group Experts
Monthly Payment
- Principal & Interest $
- Property Taxes $
- Home Insurance $
- VA Funding Fee $