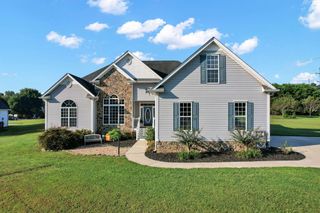
142 Orrie Moss Court SE, Cleveland, TN 37323
- 3 beds |
- 2 baths |
- 2,222 sqft
 Single-Family Home
  Built in 2007
  0.45acre lot
 6 car garage
  $191/sqft
  Listed 2 days ago
Property Description
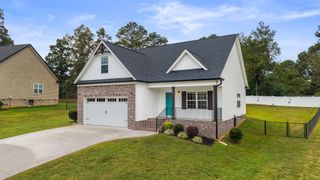
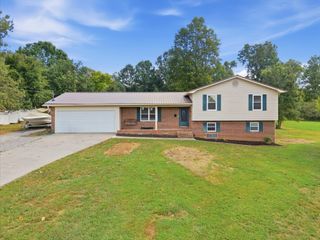
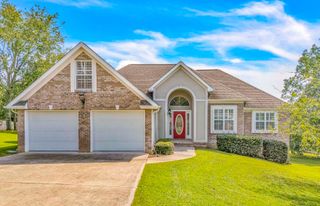
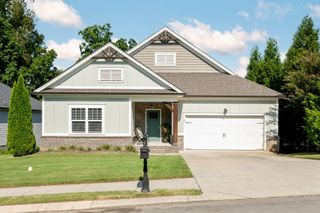
Video of Home Available at this link: https://youtu.be/VDxI4Iri8LQ?si=BbaZLU1oPhEE4-Ft Space, versatility, and mountain views come together in this 3 bedroom, 2 bath home in the Greystone IV subdivision. Designed for convenient one level living, the main floor features hardwood, tile and laminate flooring, a spacious kitchen with stainless steel appliances, range hood and electric cooking, plus a dedicated laundry room. Step outside to enjoy the front porch, rear composite decking porch, deck, fenced backyard and beautiful mountain views. Car enthusiasts, hobbyists or anyone needing extra storage will appreciate the exceptional 6-car garage capacity. A 2-car attached garage serves the main level, while the basement offers an additional 2-bay garage with room for up to four vehicles. The partially finished basement also features a home theater/movie room with projector and mini bar, creating a great space for movie nights and entertaining. Additional features include a partially finished basement, whole home water filtration system, central heating and air, double-pane windows, ceiling fans, security cameras, storm shelter, fenced backyard with double wide gate, out door rain water collection and watering system, mature fruit trees and a cul-de-sac setting. Recent updates include newer flooring in the bedrooms.
- Listing Status:
- Active
- Date Added:
- September 22, 2026
- Data Last Updated:
- September 24, 2026 at 2:36PM
- Listing Office:
- Ocoee Realty & Property Management : 423-592-2222
- MLS ID:
- 1543232

- General: GardenPrivate YardRain GuttersStorm Shelter
- Style: Ranch
- Other Structures: Storm Shelter
- Pool: None
- Parking: BasementConcreteDrivewayGarage Door Opener
- Roofing: Shingle
- Windows: Window Coverings
- General: Vinyl SidingTwoBlock
- Road/Access: City Street
- HOA Amenities: 10.0Monthly
- Originating MLS: Greater Chattanooga REALTORS®
- County: Bradley
- Zoning: LOT 101 DEED ACRES 0.45059p H 019.00
- View: Mountain(s)View
- Fencing: Back YardFencedGate
- Utilities: Cable Available
- Water: Public
- Sewer: Septic Tank
- Source: Greater Chattanooga REALTORS®
This listing courtesy of Ocoee Realty & Property Management
Monthly Payment
- Principal & Interest $
- Property Taxes $
- Home Insurance $
- VA Funding Fee $

 New - 1 day ago