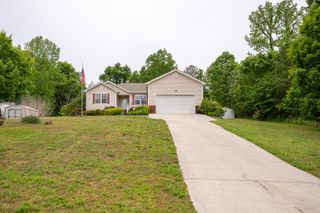
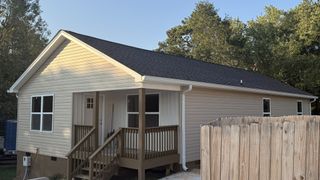
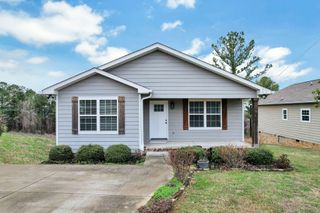
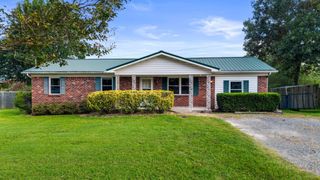
149 Elrod Lane, SE, Cleveland, TN 37323
- 3 beds |
- 1 bath |
- 1,433 sqft
 Single-Family Home
  Built in 1940
  0.79acre lot
 1 car garage
  $216/sqft
  Listed 20 days ago
Property Description
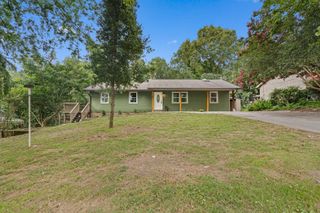
Tucked away on a quiet, peaceful street surrounded by beautiful old-growth deciduous trees, this home maintains its charm and character while offering thoughtful updates throughout. From the moment you enter, you feel the warmth of the home. It feels as though you are tucked away on an old country road, while in reality, you are just minutes from Cleveland city limits and all the conveniences nearby. The kitchen offers a refreshing amount of natural light, complete with windows surrounding the dining table nook. The refrigerator and oven/range are new as of July 2026, along with stunning glass-front upper kitchen cabinets. The back deck provides a great spot for grilling and outdoor dining, conveniently located just off the kitchen. The updates throughout the home are tasteful and warm, while the layout remains practical and efficient. Recent improvements include new gutters in 2025, a bathroom renovation, fresh paint throughout, new light fixtures in almost every room, and a large fence surrounding the property. The crawlspace has also been partially encapsulated with a dehumidifier installed, along with all-new HVAC ductwork, adding even more value to the home's recent improvements. Outside, the newly installed landscaping and fire pit create the perfect setting for entertaining, thoughtfully positioned between the screened-in porch and recently built swing set. A detached storage shed in the yard provides additional space for lawn equipment, tools, outdoor gear, and storage. This property is truly a rare find, combining the peaceful feel of country living with the convenience of being just minutes from town. Come see it and experience it for yourself!
- Listing Status:
- Active
- Date Added:
- September 4, 2026
- Data Last Updated:
- September 24, 2026 at 4:18PM
- Listing Office:
- Ocoee Realty & Property Management : 4235922222
- Listing Agent:
- Joshua (Josh) Brewer : 4234642367
- MLS ID:
- 3541314

- Style: Ranch
- Other Structures: Deck
- Parking: AttachedDrivewayGravelParking spaces: 1
- Roofing: Metal
- General: Three Or More
- Originating MLS: realtrac
- County: Bradley CountyTN
- Topography: LevelCleared
- Zoning: 067 04201 000
- Utilities: Water Available
- Water: Public
- Sewer: Septic Tank
- Source: realtrac
This listing courtesy of Joshua (Josh) Brewer , Ocoee Realty & Property Management
Monthly Payment
- Principal & Interest $
- Property Taxes $
- Home Insurance $
- VA Funding Fee $