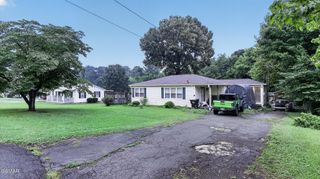
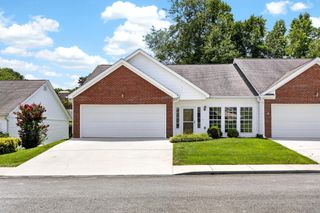
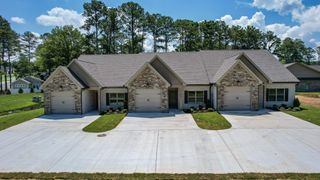
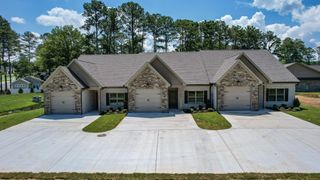
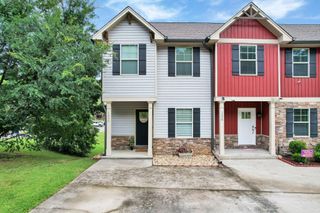
149 Fleetwood Drive, NE, Cleveland, TN 37323
- 3 beds |
- 2 baths |
- 1,584 sqft
 Single-Family Home
  Built in 1987
  0.37acre lot
 1 car garage
  $189/sqft
  Listed 5 days ago
Property Description
Welcome to 149 Fleetwood Drive in Cleveland, TN! This charming 3-bedroom, 2-bath home offers 1,584 square feet of comfortable living space on a generous 0.37-acre level lot. Built in 1987, this well-maintained home features a new roof, giving buyers added peace of mind. Inside, you'll find a functional floor plan with plenty of space for everyday living. While the home is ready for your personal touch and modern updates, it has great bones and endless potential to make it your own. Whether you're dreaming of a contemporary makeover or simply adding your favorite finishes over time, this home provides the perfect canvas. One of the standout features is the large screened-in back porch, an ideal spot to enjoy your morning coffee, unwind in the evenings, or entertain guests while overlooking the spacious, level backyard. With plenty of room for children, pets, gardening, or outdoor gatherings, the backyard is ready to fit your lifestyle. Conveniently located close to shopping, dining, schools, and everything Cleveland has to offer, this home is an excellent opportunity for first-time homebuyers, newlyweds, growing families, or anyone looking for a home with room to make it their own. Don't miss your chance to own this wonderful property with so much potential--schedule your private showing today!
- Listing Status:
- Active
- Date Added:
- July 23, 2026
- Data Last Updated:
- July 28, 2026 at 11:20PM
- Listing Office:
- RE/MAX Experience : 4237903086
- Listing Agent:
- Christy Hamilton : 4232443591
- MLS ID:
- 3304834

- Style: Ranch
- Parking: DrivewayParking spaces: 1
- Roofing: Shingle
- General: Three Or More
- Originating MLS: realtrac
- County: Bradley CountyTN
- Topography: Level
- Zoning: 043C A 00600 000
- Utilities: Water Available
- Water: Public
- Sewer: Septic Tank
- Source: realtrac
This listing courtesy of Christy Hamilton , RE/MAX Experience
Monthly Payment
- Principal & Interest $
- Property Taxes $
- Home Insurance $
- VA Funding Fee $