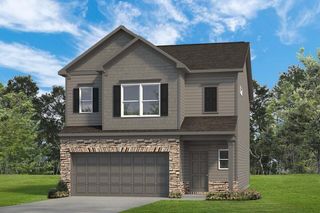
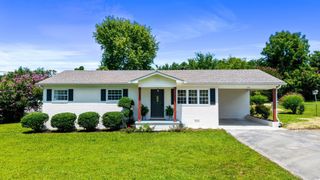
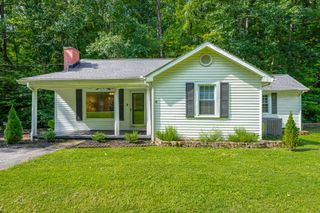
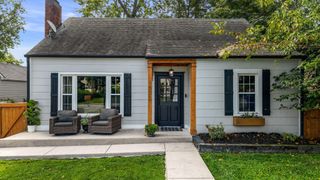
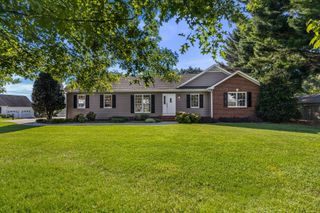
1525 Westside Drive, NW, Cleveland, TN 37311
- 3 beds |
- 2 baths |
- 1,614 sqft
 Single-Family Home
  Built in 2022
  7,841sqft lot
 2 car garage
  $213/sqft
  Listed 4 months ago
Property Description
Welcome home to this stunning 2022-built property with thoughtful upgrades and quality craftsmanship. Several features set this home apart--including an attached garage and an expanded driveway offering plenty of space for guests. Beautiful natural hardwood floors flow seamlessly throughout the main level, complemented by an abundance of natural light pouring in through upscale windows. The inviting living area is anchored by a cozy gas fireplace. Ceramic tile bathrooms throughout the home add a touch of elegance and durability. The well-designed floor plan offers spacious bedrooms, including a luxurious primary suite conveniently located on the main level. This private retreat features a beautifully appointed en suite bathroom and a generous walk-in closet. Each additional bedroom provides ample space and comfort, ideal for family and guests. Step outside to enjoy the fully fenced backyard--perfect for pets, play, or hosting gatherings. Located just minutes from all the shopping, dining, and conveniences that Cleveland has to offer, this home truly provides the best of both comfort and convenience. Don?t miss your opportunity to own a newer construction home in a prime location!
- Listing Status:
- Active
- Date Added:
- August 7, 2026
- Data Last Updated:
- August 10, 2026 at 7:18PM
- Listing Office:
- Greater Downtown Realty dba Keller Williams Realty : 4239029445
- Listing Agent:
- Nathaniel Torgerson : 4236641900
- MLS ID:
- 3338494

- Style: Contemporary
- Other Structures: PatioCovered
- Parking: Garage Door OpenerAttachedConcreteDrivewayParking spaces: 2
- Roofing: Shingle
- General: Three Or More
- Originating MLS: realtrac
- County: Bradley CountyTN
- Topography: Level
- Zoning: 049B A 01704 000
- Utilities: Water Available
- Water: Public
- Sewer: Public Sewer
- Source: realtrac
This listing courtesy of Nathaniel Torgerson , Greater Downtown Realty dba Keller Williams Realty
Monthly Payment
- Principal & Interest $
- Property Taxes $
- Home Insurance $
- VA Funding Fee $

 New - 2 days ago