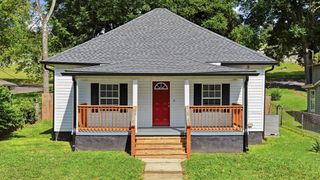
1650 Southern Heights Circle, SE, Cleveland, TN 37311
- 3 beds |
- 2 baths |
- 1,211 sqft
 Single-Family Home
  Built in 2022
  5,227sqft lot
 —— car garage
  $231/sqft
  Listed 16 hours ago
Property Description
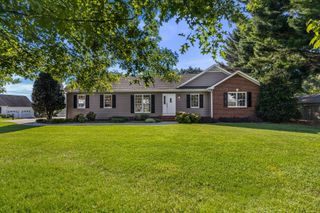
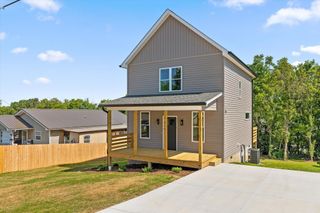
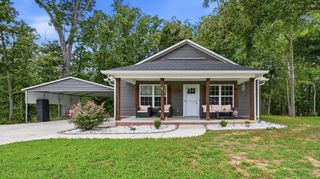
Welcome home to this beautiful, thoughtfully designed home offering modern comfort, style, and convenience. Built in 2022 in the charming Southern Heights subdivision, with 1,211 square feet of designed living space, this 3-bedroom, 2-bath home is packed with modern finishes and plenty of charm. The open-concept living, dining, and kitchen areas create a welcoming space that's perfect for both everyday living and entertaining. The kitchen features granite countertops, stainless steel appliances, a tile backsplash, and plenty of cabinet space. The spacious primary suite offers a great retreat with a large walk-in closet, with crown molding, modern lighting, and luxury vinyl plank flooring add an upscale feel throughout the home. Step outside through the primary bedroom and enjoy the privacy of a fully fenced backyard with a patio that's perfect for grilling, relaxing, or entertaining, along with a spacious shed for all your storage needs. The one-level floor plan offers two additional bedrooms and a full bathroom, providing plenty of room for guests, family, or a home office. Conveniently located just minutes from downtown Cleveland, this home offers the perfect blend of modern style, comfort, and convenience. This is one you'll want to see!
- Listing Status:
- Active
- Date Added:
- August 10, 2026
- Data Last Updated:
- August 10, 2026 at 9:20PM
- Listing Office:
- Bender Realty LLC : 4234008060
- Listing Agent:
- Delores Haynie : 4234008060
- MLS ID:
- 3505928

- Style: Ranch
- Other Structures: Patio
- Parking: ConcreteDrivewayParking spaces: 0
- Roofing: Shingle
- General: Three Or More
- Originating MLS: realtrac
- County: Bradley CountyTN
- Topography: Sloped
- Zoning: 058I G 01500 000
- Utilities: Water Available
- Water: Public
- Sewer: Public Sewer
- Source: realtrac
This listing courtesy of Delores Haynie , Bender Realty LLC
Monthly Payment
- Principal & Interest $
- Property Taxes $
- Home Insurance $
- VA Funding Fee $

 New - 2 days ago