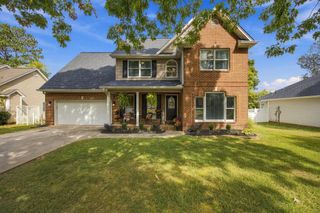
1768 Overdale Drive NW, Cleveland, TN 37312
- 4 beds |
- 3 baths |
- 2,543 sqft
 Single-Family Home
 Built in 2020
 9,583sqft lot
 2 car garage
 $206/sqft
 Listed 16 days ago
Property Description
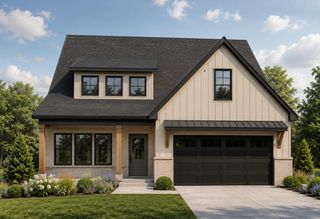
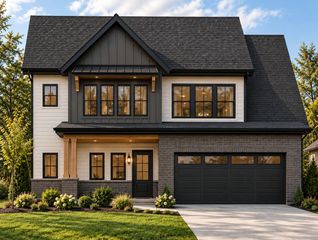
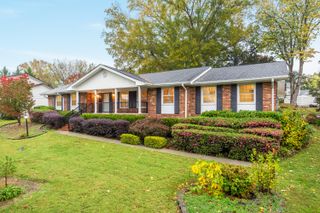
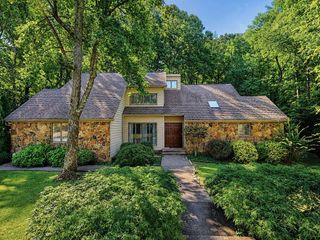
Welcome home to Weston Hills! Sitting at the top of the neighborhood, you'll have a level yard and gorgeous mountain views from the front. The house offers 4 bedrooms, with a primary suite on each level, formal dining, and a generous bonus room for your home gym, movie theater, school room, or whatever you can think of! Not only is there a 2 door attached garage on the main level, there is also a secondary garage for your lawn equipment and additional storage. On the cooler TN days, you can snuggle up in front of your gas fireplace or enjoy the 4 seasons room which is full of natural light. The backyard is easy to maintain and has a back porch for grilling or just enjoying the great outdoors from your own home. 1768 Overdale Drive offers a fantastic layout to give everyone in your family privacy but also an inviting open concept of the living area to bring everyone together. Although the sellers haven't been here long, they have recently repainted the home in addition to other home maintenance updates making this home truly turn key! If you are looking for a craftsman style home in a neighborhood that is conveniently located to the amenities of Cleveland, you'll want to schedule a showing at this one! Sellers are only moving due to a work transfer.
- Listing Status:
- Active
- Date Added:
- October 24, 2026
- Data Last Updated:
- November 9, 2026 at 8:36PM
- Listing Office:
- Wallace Real Estate-TN Valley : 423-883-3570
- MLS ID:
- 1545119

- General: Other
- Style: Other
- Other Structures: None
- Pool: None
- Parking: GarageOff StreetGarage Faces Front
- Roofing: Asphalt
- Windows: Insulated Windows
- General: BrickStoneVinyl Siding2Block
- Road/Access: City Street
- HOA Amenities: Trail(s)85.0Annually
- Golf: None
- Originating MLS: Greater Chattanooga REALTORS®
- County: Bradley
- Zoning: Lot 71033n E 08500 000
- Fencing: None
- Utilities: Electricity ConnectedSewer ConnectedUnderground UtilitiesWater Connected
- Water: Public
- Sewer: Public Sewer
- Source: Greater Chattanooga REALTORS®
This listing courtesy of Wallace Real Estate-TN Valley
Monthly Payment
- Principal & Interest $
- Property Taxes $
- Home Insurance $
- VA Funding Fee $

 New - 2 days ago