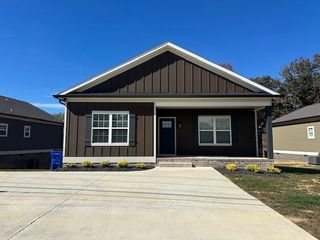
2019 Hickory Dr, NW, Cleveland, TN 37311
- 3 beds |
- 2 baths |
- 1,644 sqft
 Single-Family Home
 Built in 1954
 0.45acre lot
 1 car garage
 $198/sqft
 Listed 4 days ago
Property Description
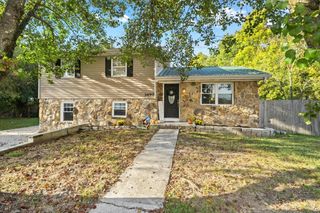
Timeless Charm, Modern Updates, and a Backyard Made for Making Memories! If you are looking for a home with character instead of another cookie cutter house, this charming 1954 home is a must see! Featuring 3 bedrooms, 2 bathrooms with one bath completely remodeled. Complete with the original hardwood flooring, beautiful arched entryways and a cozy woodburning fireplace. Tucked away on a quiet street in the Cleveland City School District and zoned for George R. Stuart Elementary School. The home offers a peaceful a peaceful setting while remaining conveniently located to shopping, dining, schools, and everything else Cleveland has to offer such as our beautiful Greenway. Inside you will find thoughtful spaces that make everyday living easier. The primary bedroom features two closets, including a walk-in closet, while the kitchen is spacious with a walk-in pantry. A bright sunroom provides flexible space for a home office, playroom, or relaxing retreat. The basement includes a one car garage and additional storage. Step outside and discover a backyard designed for both relaxing and fun! The fully fenced backyard offers plenty of privacy and room to enjoy the outdoors. A screened in back porch, complete with a dog door, makes it easy for four-legged companions to come and go. The backyard also features a playground, swing set, trampoline and a beautiful custom Craftsman-style chicken coop that could easily double as an outdoor storage shed. If you are looking for something with personality, this home deserves a closer look. Its next chapter is waiting to be written.
- Listing Status:
- Active
- Date Added:
- November 6, 2026
- Data Last Updated:
- November 9, 2026 at 8:18PM
- Listing Office:
- Compass Group Realty LLC : 4235951972
- Listing Agent:
- Donna Evans : 4235951972
- MLS ID:
- 3633384

- Parking: BasementParking spaces: 1
- Roofing: Metal
- General: One
- Originating MLS: realtrac
- County: Bradley CountyTN
- Zoning: 049C D 00500 000
- Fencing: Back Yard
- Utilities: Electricity AvailableWater AvailableCable Connected
- Water: Public
- Sewer: Public Sewer
- Source: realtrac
This listing courtesy of Donna Evans , Compass Group Realty LLC
Monthly Payment
- Principal & Interest $
- Property Taxes $
- Home Insurance $
- VA Funding Fee $

 New - 14 hours ago