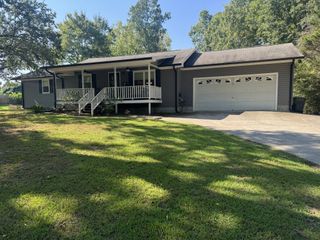
202 Ashlin Woods Dr, NE, Cleveland, TN 37312
- 3 beds |
- 2 baths |
- 1,470 sqft
 Single-Family Home
  Built in 1992
  0.38acre lot
 2 car garage
  $231/sqft
  Listed 28 days ago
Property Description
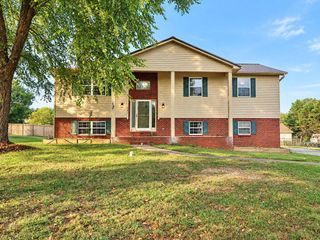
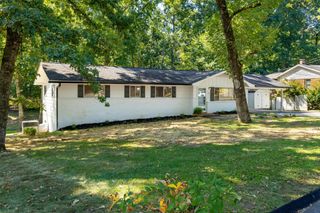
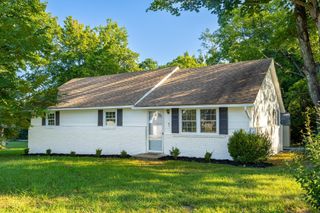
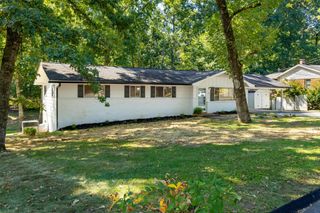
Welcome to 202 Ashlin Woods Drive NE, a well-built 3-bedroom, 2-bath ranch offering comfortable, move-in-ready living in a convenient Cleveland location. Inside, you’ll find hardwood and tile flooring throughout, solid oak cabinetry, granite countertops, and a versatile floor plan with two living areas and multiple dining options—giving you plenty of flexibility for everyday living, entertaining, a home office, playroom, or additional gathering space. One of the home’s most inviting features is the screened-in porch, extending the living space outdoors and creating a comfortable spot for morning coffee, relaxed evenings, or gathering with friends. Step from the porch onto the adjoining deck and fenced backyard, offering even more room to enjoy the outdoors. A new concrete driveway and sidewalk add to the home’s fresh, welcoming first impression, and with NO HOA, you’ll have the freedom to make the property your own. Move-in ready today and ready for your own personal touch, this home is conveniently located just minutes from schools, work, shopping, dining, and everyday necessities. Solidly built. Comfortable. Convenient. Ready to make your own. Schedule your showing at 202 Ashlin Woods Drive NE today!
- Listing Status:
- Active
- Date Added:
- August 27, 2026
- Data Last Updated:
- September 24, 2026 at 6:18PM
- Listing Office:
- RE/MAX Experience : 4238874076
- Listing Agent:
- Michelle Swafford : 4238874076
- MLS ID:
- 3527650

- Style: Ranch
- Other Structures: DeckScreenedCovered
- Parking: Garage Door OpenerGarage Faces FrontParking spaces: 2
- Roofing: Shingle
- General: One
- Originating MLS: realtrac
- County: Bradley CountyTN
- Topography: LevelSlopedWooded
- Zoning: 035I I 05100 000
- Utilities: Natural Gas AvailableWater Available
- Water: Public
- Sewer: Septic Tank
- Source: realtrac
This listing courtesy of Michelle Swafford , RE/MAX Experience
Monthly Payment
- Principal & Interest $
- Property Taxes $
- Home Insurance $
- VA Funding Fee $

 New - 1 day ago