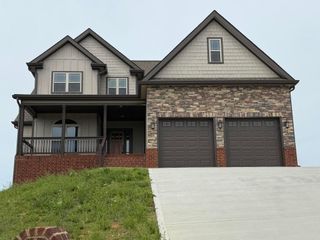
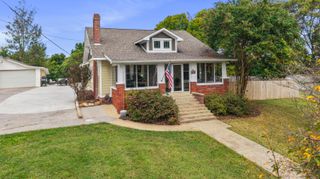
2021 Pearl Drive SW, Cleveland, TN 37311
- 4 beds |
- 3 baths |
- 3,000 sqft
 Single-Family Home
  Built in 2026
  0.34acre lot
 2 car garage
  $216/sqft
  Listed 1 month ago
Property Description
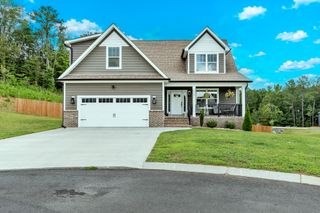
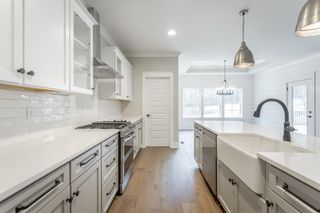
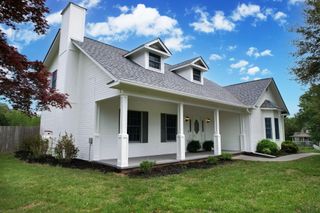
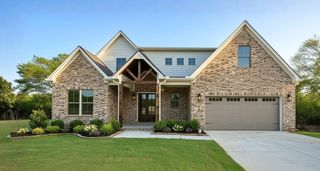
Quality craftsmanship and thoughtful design come together in this beautiful new construction home offering approximately 3,000 square feet of well-planned living space. The home features 4 bedrooms, 2 full bathrooms, and 1 half bathroom, along with a fully equipped kitchen. The open floor plan offers spacious living and dining areas centered around a well-appointed gourmet kitchen with ample cabinetry, generous workspace, and modern finishes. Purchase before completion and enjoy the opportunity to personalize your new home by selecting paint colors, flooring, and granite countertops (subject to builder timelines and availability). Conveniently located just minutes from I-75, shopping, dining, schools, and everyday amenities, this home combines the benefits of new construction with a desirable location and scenic views. A 1-year builder warranty is included for added peace of mind. Don't miss this opportunity to own a beautifully designed new home with quality finishes, flexible living space, and the ability to add your personal touch before completion.
- Listing Status:
- Active
- Date Added:
- July 12, 2026
- Data Last Updated:
- August 10, 2026 at 6:36PM
- Listing Office:
- simpliHOM : 855-856-9466
- MLS ID:
- 1538568

- General: Rain Gutters
- Style: Other
- Other Structures: None
- Pool: None
- Parking: ConcreteGarageGarage Door OpenerGarage Faces Front
- Roofing: Shingle
- Windows: Insulated Windows
- General: BrickStone2Brick/Mortar
- Road/Access: City Street
- HOA Amenities: 250.0Annually
- Golf: CurbsGatedSidewalks
- Originating MLS: Greater Chattanooga REALTORS®
- County: Bradley
- Zoning: Lot 60 Deed Acres 034057p A 01300 000
- View: HillsMountain(s)View
- Utilities: Cable AvailableElectricity ConnectedNatural Gas AvailableNatural Gas ConnectedSewer ConnectedUnderground UtilitiesWater Connected
- Water: Public
- Sewer: Public Sewer
- Source: Greater Chattanooga REALTORS®
This listing courtesy of simpliHOM
Monthly Payment
- Principal & Interest $
- Property Taxes $
- Home Insurance $
- VA Funding Fee $