2105 Georgetown Road NW, Cleveland, TN 37311
- 3 beds |
- 3 baths |
- 1,960 sqft
 Single-Family Home
 Built in 1948
 0.61acre lot
 —— car garage
 $163/sqft
 Listed 21 days ago
Property Description
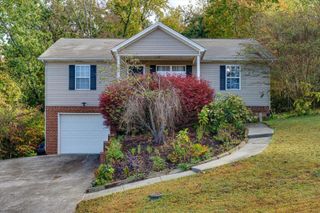
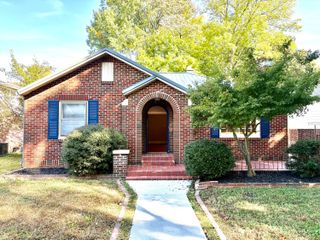
Charming painted brick home in the heart of Northwest Cleveland, featuring mature trees, a newer front yard fence, and plenty of character! This 3-bedroom, 3-bath home offers comfortable one-level living, spacious bedrooms, an additional den, and a welcoming living room with a painted fireplace. The remodeled kitchen features granite countertops, stainless steel appliances, and a farmhouse sink. The owner's suite includes a walk-in closet with a built-in organization system, double vanities, and a separate tiled shower and tub. An arched doorway adds timeless charm, while thoughtful updates throughout provide added value and peace of mind. The owners have made several improvements during their ownership, including a new HVAC system and ductwork installed in October 2024. Previously leaking ductwork in the crawlspace was removed, the old floor vents were abandoned, and new ductwork was installed in the attic with ceiling vents added. All windows, with the exception of the back bathroom window, were replaced in 2022 and 2023. Much of the sewer system has also been replaced. Additional improvements include LVP flooring in the primary bedroom, a closet organization system, a new attic access ladder, an attic storage system, and a newer front yard fence. The roof is approximately 8 years old. Additional features include two electric water heaters and a 10x6 outdoor building. With its charming character, functional layout, and meaningful improvements, this home is ready for its next owner. Don't miss the opportunity to see all it has to offer--schedule your private showing today! See property disclosure for additional details.
- Listing Status:
- Active
- Date Added:
- October 29, 2026
- Data Last Updated:
- November 9, 2026 at 11:36PM
- Listing Office:
- Ocoee Realty & Property Management : 423-592-2222
- MLS ID:
- 1544794

- General: Rain GuttersOutbuilding
- Other Structures: Outbuilding
- Pool: None
- Parking: AsphaltDrivewayOff StreetKitchen Level
- Roofing: AsphaltShingle
- Windows: Insulated Windows
- General: Brick1Block
- Road/Access: City Street
- Golf: Street Lights
- Originating MLS: Greater Chattanooga REALTORS®
- County: Bradley
- Zoning: LOT 4 Hickory Bend SubdivisionTax ID 049 C E 003.00049c E 003.00
- Fencing: FencedFront Yard
- Utilities: Electricity ConnectedNatural Gas ConnectedSewer ConnectedWater Connected
- Water: Public
- Sewer: Public Sewer
- Source: Greater Chattanooga REALTORS®
This listing courtesy of Ocoee Realty & Property Management
Monthly Payment
- Principal & Interest $
- Property Taxes $
- Home Insurance $
- VA Funding Fee $