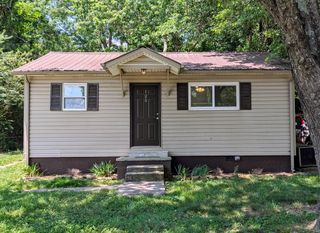
2226 Buchanan Road, SE, Cleveland, TN 37323
- 3 beds |
- 2 baths |
- 950 sqft
 Single-Family Home
  Built in 1950
  7,405sqft lot
 —— car garage
  $226/sqft
  Listed 11 days ago
Property Description
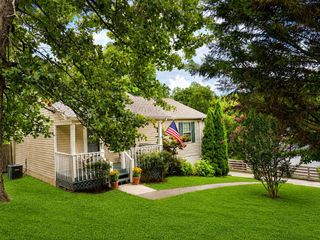
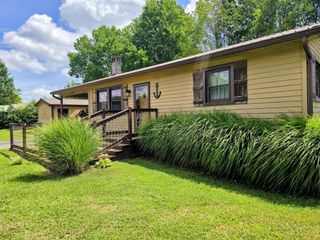
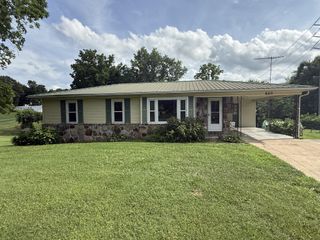
This adorable 3-bedroom, 2-bathroom home offers the perfect blend of simplicity, comfort, and modern style. Ample storage space is available in the 528 sq. ft. unfinished basement. Designed with clean lines and an open concept layout, the bright living room flows seamlessly into a functional kitchen featuring sleek cabinetry, ample counter space, and energy-efficient appliances (GE dishwasher, GE microwave, GE flattop stove/oven). The primary suite includes a private bathroom and generous closet space, while two additional bedrooms provide flexibility for family, guests, or a home office. Currently the 3rd bedroom is used as an office. For your convenience, a ventless-washer/dryer combo is included in the pantry kitchen closet as well as the Whirlpool side by side refrigerator and both appliances convey with property. Also, includes the ADT security equipment, 2 outdoor cameras, doorbell camera, monitor pad, motion detector, 4 entrance detectors, smoke alarm, and carbon monoxide monitor. A detached portable carport and metal utility shed convey with the property as well. Outside, enjoy a low-maintenance yard and outdoor entry basement for storage. Square footage per inspector, buyer to verify.
- Listing Status:
- Active
- Date Added:
- July 20, 2026
- Data Last Updated:
- July 29, 2026 at 3:21AM
- Listing Office:
- Keller Williams Cleveland : 9316382679
- Listing Agent:
- Renetta Kelton : 9316382679
- MLS ID:
- 3298005

- Style: Ranch
- Parking: GravelParking spaces: 0
- Roofing: Shingle
- General: Three Or More
- Originating MLS: realtrac
- County: Bradley CountyTN
- Topography: Sloped
- Zoning: 065E F 02300 000
- Utilities: Electricity AvailableWater Available
- Water: Public
- Sewer: Public Sewer
- Source: realtrac
This listing courtesy of Renetta Kelton , Keller Williams Cleveland
Monthly Payment
- Principal & Interest $
- Property Taxes $
- Home Insurance $
- VA Funding Fee $

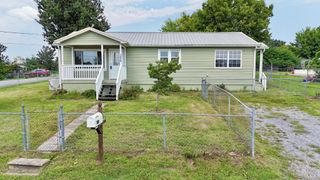
 New - 23 hours ago