2525 Parkside Place NE, Cleveland, TN 37311
- 4 beds |
- 3 baths |
- 3,100 sqft
 Single-Family Home
  Built in 2023
  0.76acre lot
 2 car garage
  $266/sqft
  Listed 1 month ago
Property Description
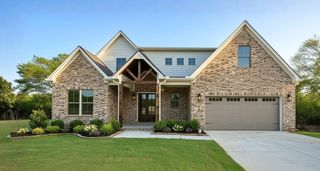
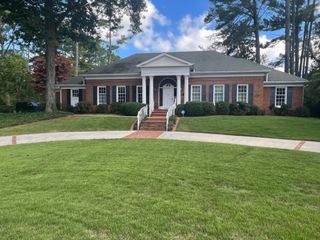
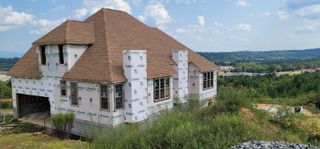
Located in the desirable Spring Creek community, this beautifully crafted custom home offers a peaceful neighborhood setting with maintained surroundings, private streets, and convenient access to amenities, the Greenway, Lee University, and downtown Cleveland. Offering luxury finishes and design elements found on every dream-home wish list, this 3,100 sqft home sits on a rare private 0.76 acre lot within the community. The exterior makes a beautiful first impression with white-painted brick, fiber cement siding, Andersen black windows, and soffit lighting. Inside, a dramatic two-story foyer opens to a great room with soaring ceilings, iron stair railing, and a stunning handcrafted Marmorino Piatto Venetian plaster fireplace. Just off the entrance, the first-floor office is through French doors. The designer kitchen features custom ceiling-height cabinetry, quartz countertops, hidden outlets, zellige tile, fine finishes, and a matching Venetian plaster range hood. The kitchen also includes an electric cooktop, Samsung built-in oven and microwave, plus a spacious pantry with shelving, motion-sensor lighting, and a quartz wrap-around counter for small appliances or extra prep space. The main-level primary suite features detailed ceilings, his & hers closets, and a luxurious ensuite with heated tile floors and an intricate curbless tile shower with an invisible drain. Upstairs, you will find two additional bedrooms with walk-in closets, a convenient split bathroom design, and a large bonus room that can serve as a fourth bedroom or a family/media room.Outdoor living is just as inviting with an expansive covered back porch and patio overlooking the backyard. The property extends well into the wooded area and plateau, creating a beautiful natural private backdrop. This home is a rare opportunity to enjoy elevated design on a large lot in a peaceful community setting.
- Listing Status:
- Active
- Date Added:
- July 3, 2026
- Data Last Updated:
- August 10, 2026 at 6:36PM
- Listing Office:
- Award Realty : 423-476-3205
- MLS ID:
- 1538021

- General: LightingPrivate YardRain Gutters
- Style: Contemporary
- Other Structures: None
- Pool: None
- Parking: ConcreteDrivewayGarageGarage Door OpenerGarage Faces Side
- Roofing: AsphaltShingle
- Windows: Insulated WindowsVinyl FramesWindow Treatments
- General: BlockBrickCement Siding2Block
- Road/Access: City StreetInterstate Access Within 5 Miles
- Golf: CurbsStreet LightsSidewalks
- Originating MLS: Greater Chattanooga REALTORS®
- County: Bradley
- Zoning: Lot 1 (60/199.17 X 254.13/309.02)050a V 00200 000
- Fencing: None
- Utilities: Electricity ConnectedNatural Gas AvailablePhone AvailableSewer ConnectedUnderground UtilitiesWater Connected
- Water: Public
- Sewer: Public Sewer
- Source: Greater Chattanooga REALTORS®
This listing courtesy of Award Realty
Monthly Payment
- Principal & Interest $
- Property Taxes $
- Home Insurance $
- VA Funding Fee $