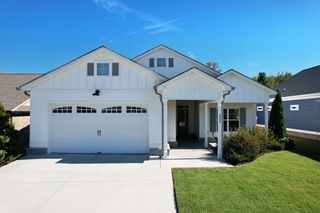
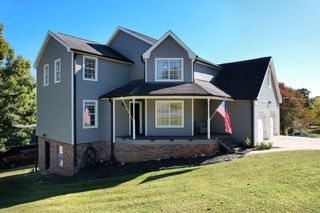
2715 22nd St, NW, Cleveland, TN 37312
- 4 beds |
- 3 baths |
- 2,324 sqft
 Single-Family Home
 Built in 2018
 0.27acre lot
 2 car garage
 $206/sqft
 Listed 13 days ago
Property Description
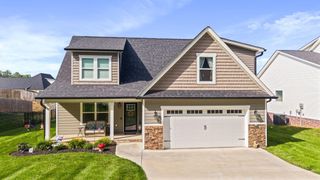
Come home to this beautifully maintained 4 bedroom, 2.5 bath home in NW Cleveland, offering 2,324 square feet of thoughtfully designed living space. Natural light fills the inviting interior, highlighting the hardwood floors and creating a warm welcoming feel throughout the main living areas. The spacious kitchen features granite countertops, stainless steel appliances, a subway tile backsplash, a large island and a convenient pantry. The open living space centers around a gas fireplace, with a formal dining area nearby. The main level primary suite offers a relaxing retreat with a walk-in closet, double vanity, garden tub, and oversized walk-in shower. Upstairs, additional bedrooms, a full bath, and a versatile bonus room provide flexibility for a variety of needs. Step outside to the generous 24-by-12 foot deck overlooking the fenced backyard-an an inviting spot for morning coffee or unwinding at the end of the day. Practical touches include a dedicated laundry room and utility sink, a main-level half bath, ample storage, and an attached two-car garage offering convenient parking and additional storage space. Ideally situated just minutes from two walking paths and a nearby park, this well-cared-for home offers a wonderful blend of comfortable living, everyday convenience, and opportunities to enjoy the outdoors, all while remaining close to shopping and dining.
- Listing Status:
- Active
- Date Added:
- October 29, 2026
- Data Last Updated:
- November 9, 2026 at 8:18PM
- Listing Office:
- Bender Realty LLC : 4234722173
- Listing Agent:
- Carol Hambright : 4237152811
- MLS ID:
- 3628329

- General: Smart Camera(s)/Recording
- Style: Cape Cod
- Other Structures: PorchDeckCovered
- Parking: Garage Door OpenerGarage Faces FrontParking spaces: 2
- Roofing: Asphalt
- General: Two
- Originating MLS: realtrac
- County: Bradley CountyTN
- Topography: Rolling Slope
- Zoning: 041I A 00500 000
- View: Trees/WoodsView
- Fencing: Back Yard
- Utilities: Electricity AvailableNatural Gas AvailableWater Available
- Water: Public
- Sewer: Public Sewer
- Source: realtrac
This listing courtesy of Carol Hambright , Bender Realty LLC
Monthly Payment
- Principal & Interest $
- Property Taxes $
- Home Insurance $
- VA Funding Fee $