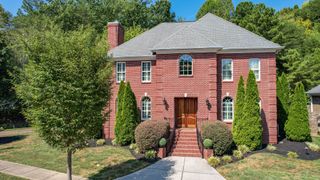
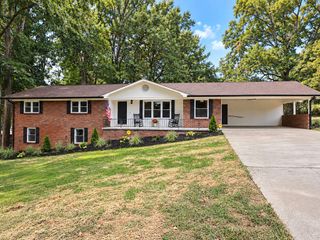
2975 Rolling Hills Drive, NW, Cleveland, TN 37312
- 5 beds |
- 4 baths |
- 2,735 sqft
 Single-Family Home
  Built in 1986
  0.42acre lot
 2 car garage
  $217/sqft
  Listed 16 days ago
Property Description
Completely reimagined from the ground up, this stunning 5-bedroom, 4-bathroom home offers the perfect blend of luxury, functionality, and peace of mind. Every detail has been thoughtfully updated, creating a truly move-in-ready property with high-end finishes throughout. The heart of the home is the designer chef's kitchen featuring premium finishes, abundant workspace, and a spacious butler's pantry--ideal for entertaining, meal prep, and additional storage. Major system upgrades include new HVAC, updated electrical, PEX plumbing, an instant (tankless) water heater, and countless other improvements that provide modern efficiency and long-term value. Step outside to enjoy your private backyard retreat complete with an in-ground pool featuring a new liner and filter, making it ready for years of enjoyment. The basement garage provides the perfect space for a workshop, hobby area, or additional storage. With five spacious bedrooms, four beautifully updated bathrooms, and quality craftsmanship throughout, this exceptional Rolling Hills home offers the space, style, and updates today's buyers have been searching for.
- Listing Status:
- Active
- Date Added:
- September 22, 2026
- Data Last Updated:
- September 24, 2026 at 5:18PM
- Listing Office:
- Ocoee Realty & Property Management : 4235922222
- Listing Agent:
- Joshua (Josh) Brewer : 4234642367
- MLS ID:
- 3597397

- Style: Other
- Pool: In Ground
- Parking: Garage Faces FrontConcreteDrivewayParking spaces: 2
- Roofing: Asphalt
- General: Three Or More
- Originating MLS: realtrac
- County: Bradley CountyTN
- Topography: Other
- Zoning: 041A F 01900 000
- Fencing: Back Yard
- Utilities: Water Available
- Water: Public
- Sewer: Public Sewer
- Source: realtrac
This listing courtesy of Joshua (Josh) Brewer , Ocoee Realty & Property Management
Monthly Payment
- Principal & Interest $
- Property Taxes $
- Home Insurance $
- VA Funding Fee $

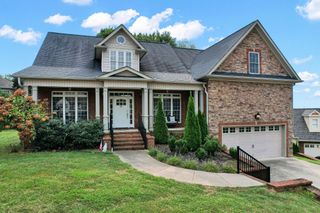
 New - 2 days ago