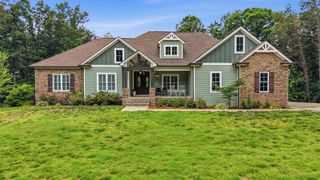
3170 Creekwood Trail NW, Cleveland, TN 37312
- 5 beds |
- 4 baths |
- 3,700 sqft
 Single-Family Home
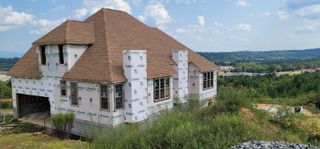
  Built in 2026
  0.32acre lot
 3 car garage
  $281/sqft
  Listed 1 month ago
Property Description
''Seller to pay up to 10,000 towards Buyers Closing Costs!!!!'' Stunning all-brick luxury home in Creekwood, one of Cleveland's Premier neighborhoods. Offering approximately 3,700 sq ft- this home features 5 bedrooms, 4 full bathrooms, a loft area and a 3-car garage with a third bay offering potential boat storage. The primary suite is on the main level includes a spa-like bath with steam shower. Additional main-level room can be used as a second bedroom, office or guest suite. High-end finishes throughout include White Oak flooring, natural stone flooring, Zline appliances, gas lanterns, irrigation system. Buyer will receive an allowance to build a custom master closet system. Beautiful curb appeal, timeless painted brick exterior and luxury details throughout make this home a standout in Creekwood. Buyer should verify any information of concern, including but not limited to schools and square footage. Owner/Agent.
- Listing Status:
- Active
- Date Added:
- June 27, 2026
- Data Last Updated:
- August 11, 2026 at 2:38AM
- Listing Office:
- Premier Property Group Inc. : 423-402-0259
- MLS ID:
- 1537649

- General: None
- Style: Contemporary
- Pool: None
- Parking: ConcreteDriveway
- Roofing: Shingle
- Windows: Vinyl Frames
- General: Brick2Block
- Road/Access: City Street
- Golf: None
- Originating MLS: Greater Chattanooga REALTORS®
- County: Bradley
- Zoning: 040E G 008.00040e G 008.00
- Fencing: None
- Utilities: Electricity ConnectedNatural Gas ConnectedSewer ConnectedWater Connected
- Water: Public
- Sewer: Public Sewer
- Source: Greater Chattanooga REALTORS®
This listing courtesy of Premier Property Group Inc.
Monthly Payment
- Principal & Interest $
- Property Taxes $
- Home Insurance $
- VA Funding Fee $